

7117 N Ozanam Avenue Chicago, IL 60631
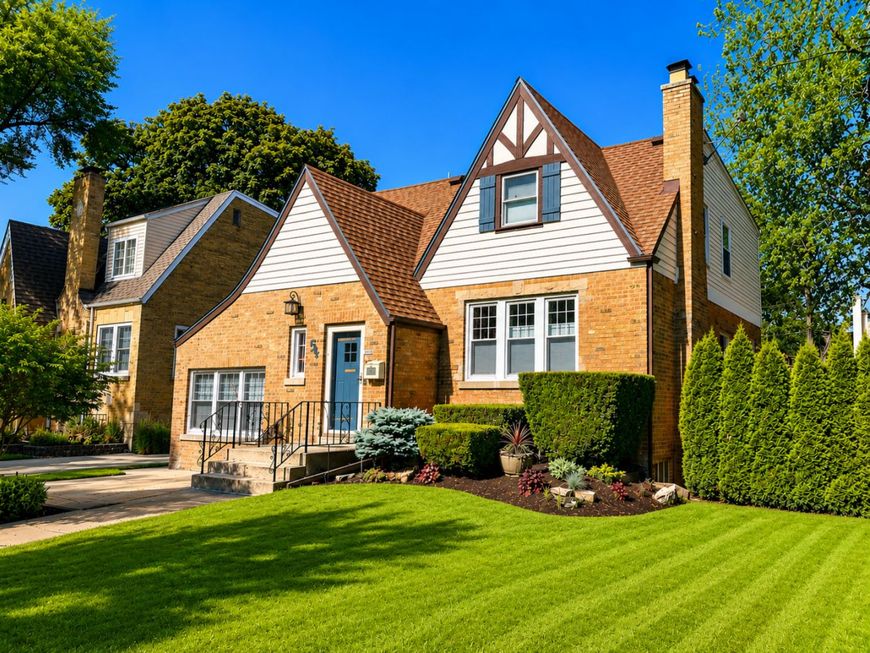
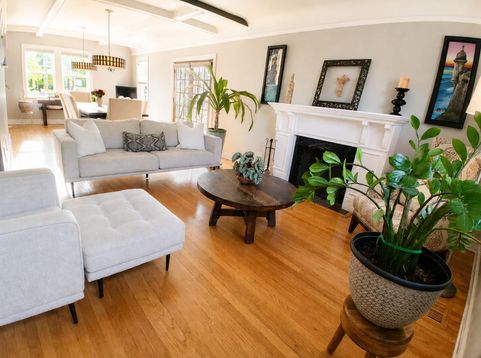
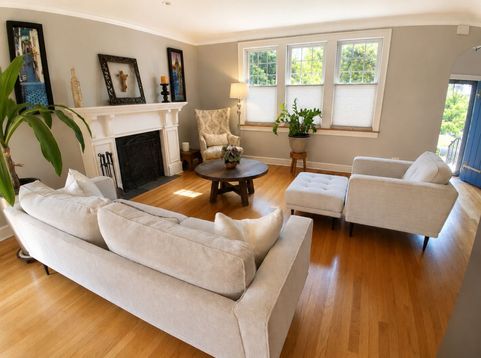
***Multiple offers received. Please submit your clients highest and best offer by Monday Aug 3*** Exquisitely updated and beautifully appointed brick English Tudor ideally situated on an oversized 50' x 130' lot in one of Edison Park's most desirable locations, just steps from the Park Ridge border. This exceptional residence seamlessly blends timeless architectural charm with thoughtfully designed modern living. From the moment you enter, you'll appreciate the character that defines this home, including 9-foot ceilings, hardwood flooring, an exposed maple staircase, and abundant natural light throughout. Designed with both everyday living and entertaining in mind, the home was completely renovated with an expanded U-shaped kitchen facing east to enjoy the morning sunlight. The kitchen features extensive cabinetry, quartz countertop, a large picture window overlooking the backyard, and an effortless flow into the dining area. The elegant formal dining room is a true showpiece, highlighted by a custom coffered ceiling, and ample space to accommodate large family gatherings and holiday entertaining. French doors open to an expansive deck, creating the perfect indoor-outdoor living experience overlooking the oversized fenced backyard. The inviting living room offers warmth and sophistication with its beautiful wood-burning fireplace and updated windows that flood the space with natural light, creating an inviting atmosphere in every season. The thoughtfully designed second-floor addition transforms the home with an expanded primary suite featuring a spacious walk-in closet, private bath with double sink, and the convenience of a second-floor laundry room, as well as a dedicated second high-efficiency furnace and central air system provide independent comfort for the upper level. The finished lower level extends the home's living space with a full bathroom, recreation area large enough for a pool table and media room with speaker system, plumbing for a wet bar, storage, utility room, and ejector pit, offering exceptional flexibility for entertaining and everyday living. Additional highlights include a convenient main-level powder room, 2.5 car detached garage with additional walk-up storage, newer fence, gas hook up for outdoor grill, updated windows, updated copper plumbing, updated electrical, and concrete side drive. Perfectly positioned within walking distance to vibrant Uptown Edison Park, Downtown Park Ridge, Metra, restaurants, shopping, parks, and public transportation. This remarkable residence offers a rare opportunity to own a home that beautifully preserves the timeless character of an English Tudor while offering the modern conveniences today's buyers desire.

Baird & Warner Saif Sheikh Agent Cell: 847.454.8841 Email
Property Details
Amenities
Feature Descriptions
Room Information
Schools
Disclaimer: The accuracy of all information regardless of source, including but not limited to square footage and lot size, is deemed reliable but not guaranteed nor warranted and should be personally verified through personal inspection by and/or with the appropriate professionals.
Location
See details and scored characteristics about this location.



Listing Office: Soraida Garcia
Listing Office Phone: 773-814-1557

Member Participants (and their affiliated licensees, if applicable) shall indicate on their websites that IDX information is provided exclusively for consumers’ personal non-commercial use, that it may not be used for any purpose other than to identify prospective properties consumers may be interested in purchasing, that the data is deemed reliable but is not guaranteed by MLS GRID, and that the use of the MLS GRID Data may be subject to an end user license agreement prescribed by the Member Participant’s applicable MLS if any and as amended from time to time. MLS GRID may, at its discretion, require use of other disclaimers as necessary to protect Member Participant, and/or their MLS from liability.
Based on information submitted to the MLS GRID. All data is obtained from various sources and may not have been verified by broker or MLS GRID. Supplied Open House Information is subject to change without notice. All information should be independently reviewed and verified for accuracy. Properties may or may not be listed by the office/agent presenting the information.
Select a format below, new window will open and will prompt you to print.


AWARD WINNING SERVICES

GLOBAL REACH & HOME INSURANCE



WEBSITE AWARDS


Market Report
Sign up today to stay updated on what’s happening in your local real estate market.
