
742 E Baldwin Road Palatine, IL 60074
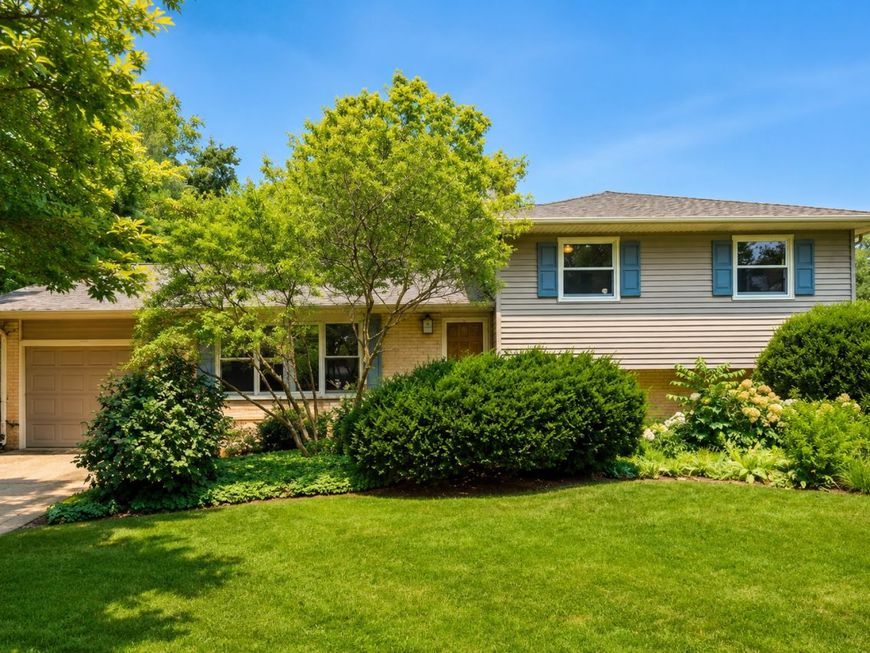
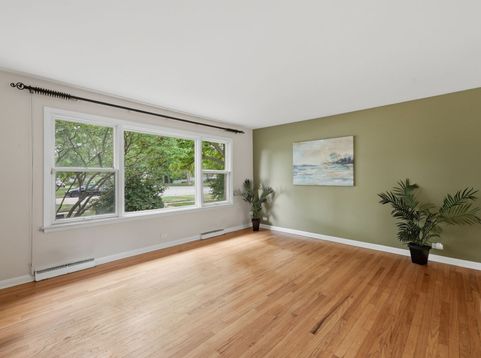
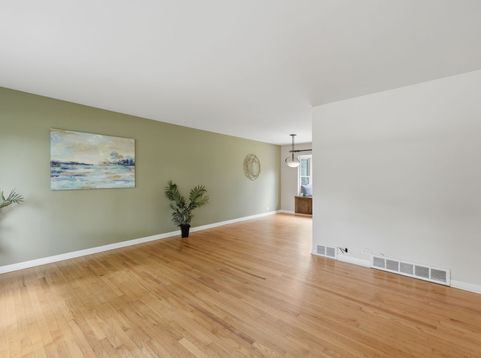
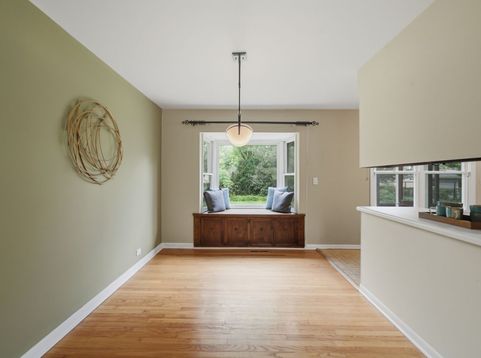
Move In Now. Make It Yours Over Time. Some homes ask you to finish every project before you can settle in. This one gives you a comfortable place to start, with meaningful updates already completed and plenty of opportunity to make it your own over time. Set in Palatine's Willow Wood neighborhood, this 3-bedroom, 2-bath split-level offers hardwood floors, large windows, updated bathrooms, a fenced backyard, and flexible spaces that work for everyday life. The bright living room flows into a separate dining area with a built-in window seat and hidden storage. The kitchen is clean, functional, and ready to use as it is. When the time is right, future updates can reflect your own style while adding value and building equity. One of the home's standout features is the custom office built into the third bedroom. With extensive cabinetry, shelving, drawers, and workspace, it's ready for remote work, studying, creative projects, household organization, or a combination of all four. The screened porch adds approximately 350 square feet of covered outdoor living space. A ceiling fan, multiple electrical outlets, and covers for the screened windows make it easy to enjoy across three seasons. It's a comfortable place for morning coffee, casual meals, hobbies, or relaxing while overlooking the yard. Downstairs, the insulated lower level already has a finished ceiling, recessed lighting, and a completed full bathroom. Much of the foundational work is already done, giving the next owner a strong head start toward a recreation room, gym, workshop, studio, or additional flexible living space. The listed square footage doesn't include the lower level or the large screened porch, two spaces that add flexibility well beyond the home's above-grade footprint. Several major systems have already been addressed. The furnace and central air were installed in 2016, the roof was replaced in 2018, the self-cleaning water heater was installed in 2020, and the humidifier was added in 2023. The HVAC system and humidifier have been serviced yearly by Allied, a local Palatine heating and air-conditioning company. Newer washer and dryer are also included. Outside, the approximately .21-acre property offers a fenced backyard, mature trees, and established landscaping designed by a master gardener. An existing lawn sprinkler system is also present, although the seller doesn't know its current operating condition. Quick access to Route 53 and the Palatine and Arlington Park Metra stations helps make commuting and everyday travel easier. The home is served by Virginia Lake Elementary School, Winston Campus Middle School, and Palatine High School. A comfortable home today, with room to create even more value tomorrow. Offered as-is.

Baird & Warner Saif Sheikh Agent Cell: 847.454.8841 Email
Property Details
Amenities
Feature Descriptions
Room Information
Schools
Disclaimer: The accuracy of all information regardless of source, including but not limited to square footage and lot size, is deemed reliable but not guaranteed nor warranted and should be personally verified through personal inspection by and/or with the appropriate professionals.
Location
See details and scored characteristics about this location.



Listing Office: Berkshire Hathaway HomeServices American Heritage
Listing Office Phone: 847-364-6030

Member Participants (and their affiliated licensees, if applicable) shall indicate on their websites that IDX information is provided exclusively for consumers’ personal non-commercial use, that it may not be used for any purpose other than to identify prospective properties consumers may be interested in purchasing, that the data is deemed reliable but is not guaranteed by MLS GRID, and that the use of the MLS GRID Data may be subject to an end user license agreement prescribed by the Member Participant’s applicable MLS if any and as amended from time to time. MLS GRID may, at its discretion, require use of other disclaimers as necessary to protect Member Participant, and/or their MLS from liability.
Based on information submitted to the MLS GRID. All data is obtained from various sources and may not have been verified by broker or MLS GRID. Supplied Open House Information is subject to change without notice. All information should be independently reviewed and verified for accuracy. Properties may or may not be listed by the office/agent presenting the information.
Select a format below, new window will open and will prompt you to print.


AWARD WINNING SERVICES

GLOBAL REACH & HOME INSURANCE



WEBSITE AWARDS


Market Report
Sign up today to stay updated on what’s happening in your local real estate market.
