
7509 Cherry Hill Road Cherry Valley, IL 61016
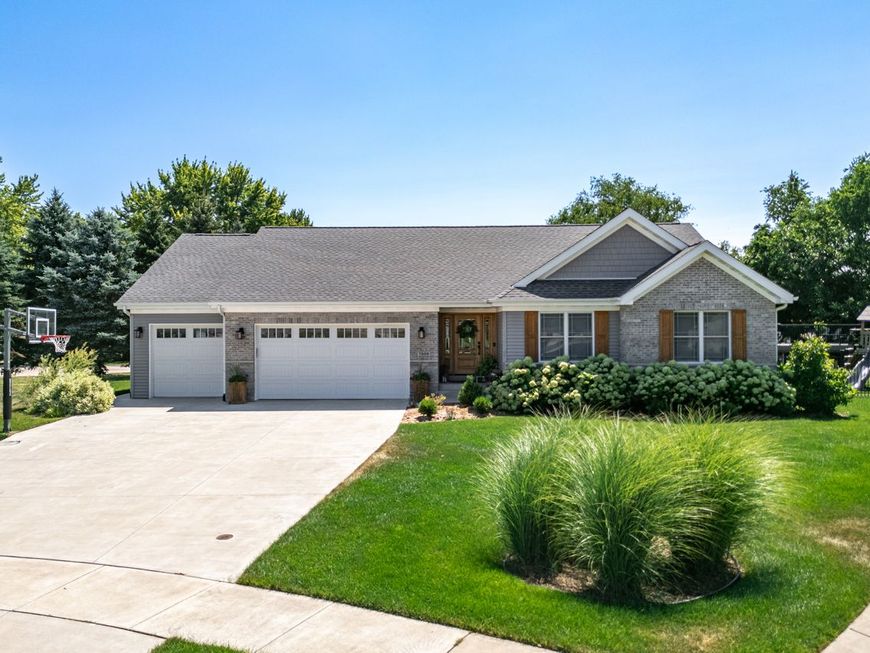
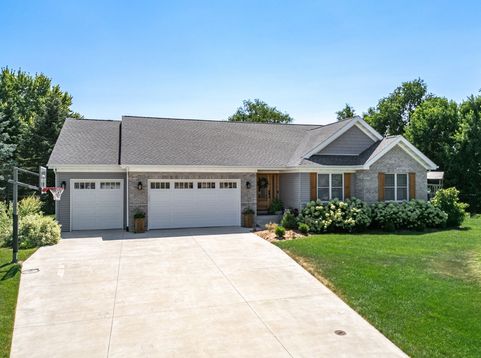
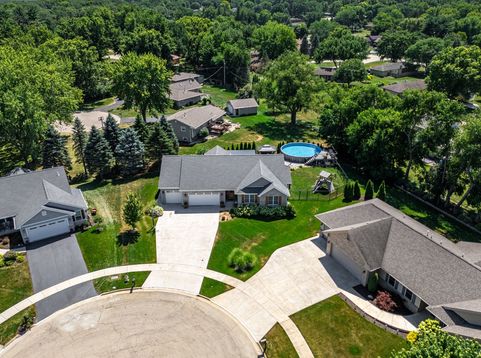
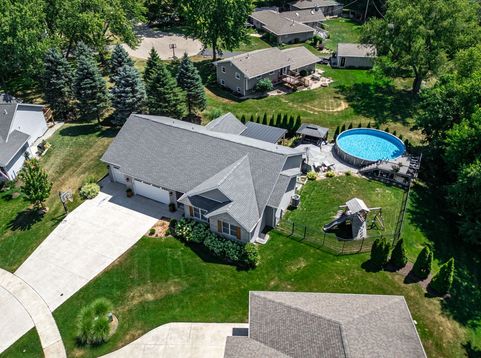
**More than a home-it's a statement.** Welcome to 7509 Cherry Hill Rd., a meticulously maintained custom ranch offering more than 3,200 square feet of beautifully updated living space in the upscale Cherry Hill Subdivision. Inside, a bright, airy design showcases a tasteful light-gray color palette, rich hardwood floors, and expansive windows that fill the home with natural light. The open-concept living area is ideal for everyday living and entertaining, with a stylish island kitchen featuring sleek white cabinetry, granite countertops, and attractive tile accents. The private primary suite offers a peaceful retreat, complete with a spa-inspired bath and a relaxing walk-in shower. Outside, enjoy your own backyard oasis with a covered stamped-concrete porch, a private pergola surrounding the hot tub, a swimming pool, and professional landscaping that creates a tranquil sense of seclusion. The finished lower level adds exceptional versatility, with partial daylight exposure and space for everyone to enjoy. Highlights include a fourth bedroom, third full bath, recreation room, bar area, office, workout room, and gun vault. Set on a private cul-de-sac, this exceptional property combines comfort, privacy, and convenience. You'll be just minutes from downtown Cherry Valley and Bowman Park, with I-90 less than half a mile away. Experience the home in greater detail-**CLICK THE VIRTUAL TOUR ICON ABOVE TODAY.**

Baird & Warner Saif Sheikh Agent Cell: 847.454.8841 Email
Property Details
Amenities
Feature Descriptions
Room Information
Schools
Disclaimer: The accuracy of all information regardless of source, including but not limited to square footage and lot size, is deemed reliable but not guaranteed nor warranted and should be personally verified through personal inspection by and/or with the appropriate professionals.
Location
See details and scored characteristics about this location.



Listing Office: Berkshire Hathaway HomeServices Crosby Starck Real
Listing Office Phone: 815-397-4040

Member Participants (and their affiliated licensees, if applicable) shall indicate on their websites that IDX information is provided exclusively for consumers’ personal non-commercial use, that it may not be used for any purpose other than to identify prospective properties consumers may be interested in purchasing, that the data is deemed reliable but is not guaranteed by MLS GRID, and that the use of the MLS GRID Data may be subject to an end user license agreement prescribed by the Member Participant’s applicable MLS if any and as amended from time to time. MLS GRID may, at its discretion, require use of other disclaimers as necessary to protect Member Participant, and/or their MLS from liability.
Based on information submitted to the MLS GRID. All data is obtained from various sources and may not have been verified by broker or MLS GRID. Supplied Open House Information is subject to change without notice. All information should be independently reviewed and verified for accuracy. Properties may or may not be listed by the office/agent presenting the information.
Select a format below, new window will open and will prompt you to print.


AWARD WINNING SERVICES

GLOBAL REACH & HOME INSURANCE



WEBSITE AWARDS


Market Report
Sign up today to stay updated on what’s happening in your local real estate market.
