
7655 Woodview Drive Woodridge, IL 60517
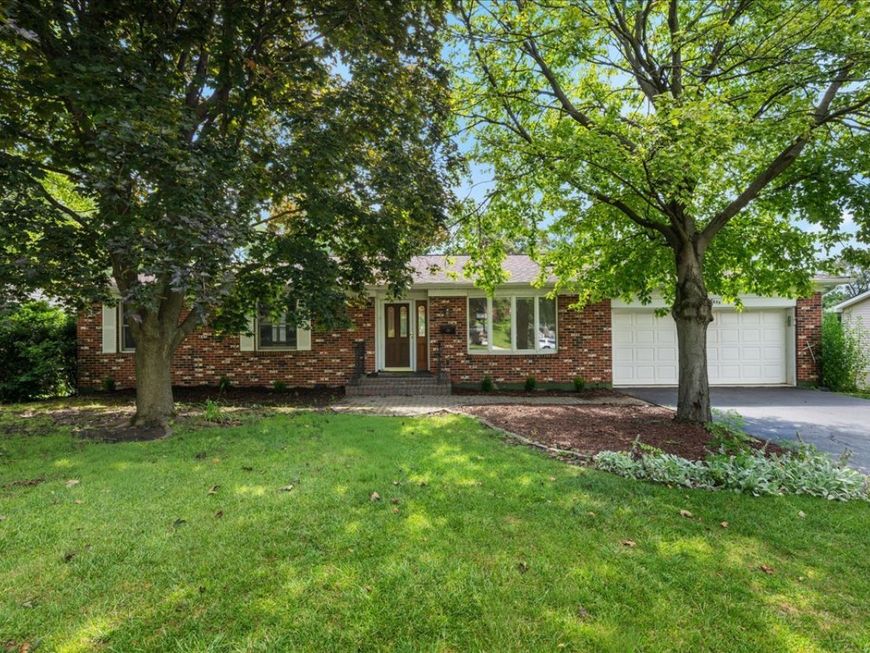
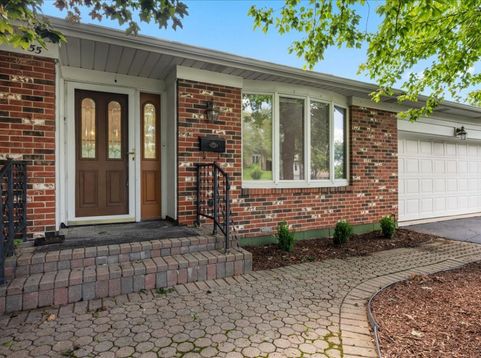
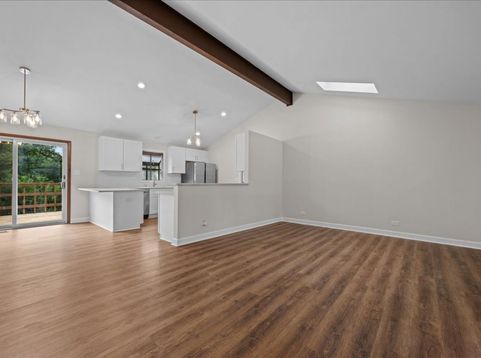
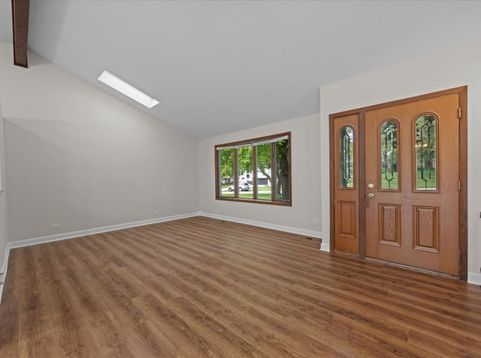
This Beautifully updated, walk-out ranch home is ready for new owners! This home offers an inviting open-concept on the main level where the living area seamlessly flows into the spacious kitchen and eating space. The main level has new luxury vinyl throughout including in the 3 bedrooms. The kitchen features stainless steel appliance including brand new refrigerator, dishwasher and microwave. There are brand new white cabinets including a garbage and recycling cabinet. All the cabinets have soft close doors and drawer and feature beautiful quartz countertops. Kitchen also has a new light fixture and has a spacious eat-at peninsula counter thats great for entertaining. The 2.5 car garage is just off the kitchen. The main level has 3 spacious bedroom with all new carpeting. There is a full sized hall bath that is completely updated. This bath features double vanity, his & her sinks, granite counter tops, decorative mirrors and porcelain tile. The bath also features a brand new Bath tub. There is also a skylight to bring in natural light. The living room is wide open and spacious and leads into the large dining area. The dining room has sliding glass doors that lead out to the deck, great for entertaining outside and it over looks the backyard. Head on down stairs to the finished walk-out basement that has large family room that has sliding glass doors that lead to the huge backyard. The downstairs also has 2 more finished rooms that could be used as office, playroom, den or craft room. The basement has all new carpeting. The beautiful front yard and backyard have many trees, bushes, and tons of pretty perennials. Conveniently located in a family-friendly neighborhood, this home is just minutes from excellent Woodridge Park District amenities including Cypress Cove Family Aquatic Park, multiple neighborhood parks with trails, and recreational spots like Seven Bridges Golf Course, ice arena, and shopping. Nature lovers will appreciate quick access to the Morton Arboretum, Waterfall Glen Forest Preserve, and Greene Valley Forest. Super close to Interstate I355. Preserve for hiking and outdoor adventures, plus top-rated schools, major highways for an easy Chicago commute, and abundant shopping and dining options-all making this a perfect place to call home.

Baird & Warner Saif Sheikh 847.454.8841 Email
Property Details
Amenities
Feature Descriptions
Room Information
Schools
Disclaimer: The accuracy of all information regardless of source, including but not limited to square footage and lot size, is deemed reliable but not guaranteed nor warranted and should be personally verified through personal inspection by and/or with the appropriate professionals.
Location
See details and scored characteristics about this location.


Select a format below, new window will open and will prompt you to print.


AWARD WINNING SERVICES

GLOBAL REACH & HOME INSURANCE



WEBSITE AWARDS


Market Report
Sign up today to stay updated on what’s happening in your local real estate market.

Login to my Baird & Warner account
THANK YOU FOR
YOUR INTEREST!
Add to Calendar
Registration Successful
You are now registered to view virtual open houses for the listings.