
7712 N Ashland Avenue, Unit 1 Chicago, IL 60626
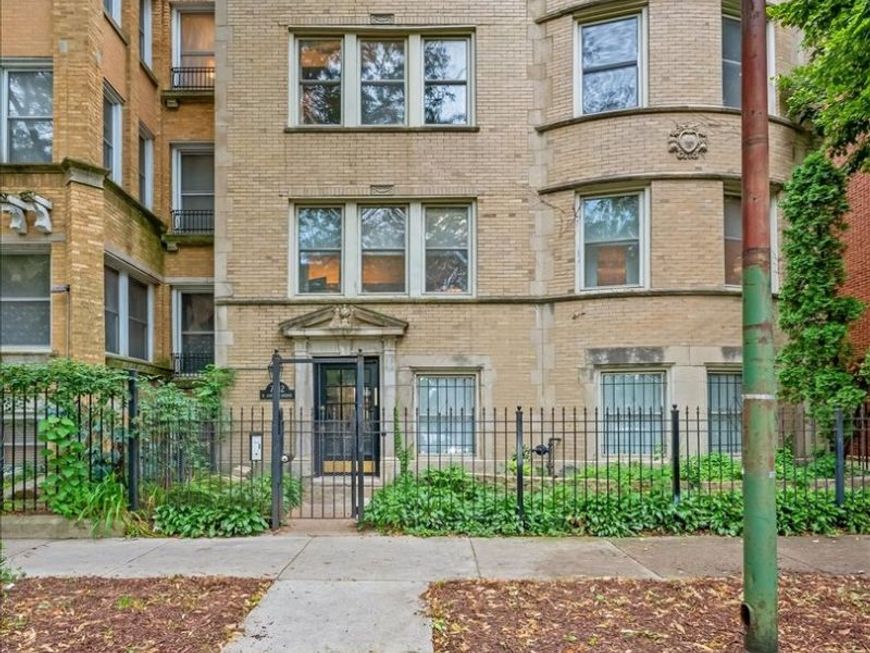
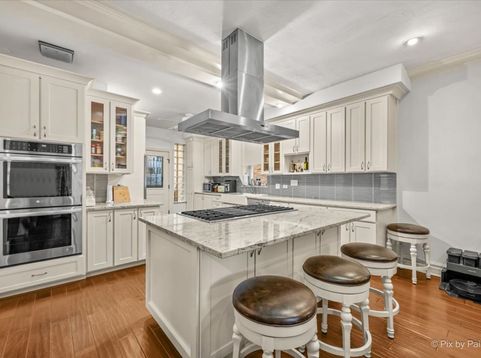
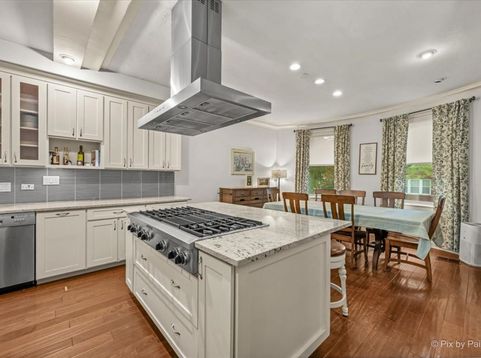
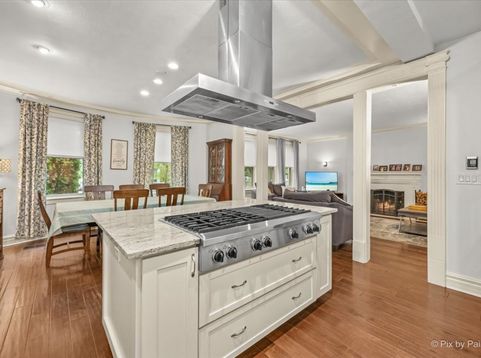
Celebrating 100 years of Chicago history, this beautifully updated vintage condo seamlessly blends timeless architectural charm with the modern comforts buyers love, including gas forced-air heat and central air conditioning. Situated in this well-maintained 4-unit stone and brick building, this spacious 3 bedroom, 2 bath home was thoughtfully renovated in 2018 while preserving the character that makes vintage homes so special. Rich hardwood floors, tall ceilings, crown molding, elegant archway, and abundant natural light create a warm and inviting atmosphere throughout. The heart of the home is a true chef's kitchen, featuring granite countertops, custom cabinetry, an oversized refrigerator/freezer, 6-burner cooktop with grill top, double convection ovens, farmhouse sink, dishwasher, and an oversized island perfect for entertaining. The spacious living and dining areas are designed for comfort and entertaining, complete with an ornate wood-burning fireplace with gas starter, and built-in wiring for whole-home audio in the bedrooms and bathrooms. Additional upgrades include whole-house reverse osmosis water filtration, wired Ethernet throughout, in-unit washer and dryer with utility sink, and basement storage. The spacious 2nd bathroom features a double vanity, and a whirlpool soaking tub. The primary bathroom features an elegant ceramic walk-in shower with multiple shower heads. Recent improvements provide peace of mind, including a new roof (2023), double ovens (2024), and central air conditioning (2024). Garage parking is included and already wired for electric vehicle charging. Ideally located near Lake Michigan, beaches, parks, restaurants, shopping, Loyola University, and the CTA Red Line and Metra, this home offers the perfect combination of historic Chicago charm and modern living.

Baird & Warner Saif Sheikh Agent Cell: 847.454.8841 Email
Property Details
Amenities
Feature Descriptions
Room Information
Schools
Disclaimer: The accuracy of all information regardless of source, including but not limited to square footage and lot size, is deemed reliable but not guaranteed nor warranted and should be personally verified through personal inspection by and/or with the appropriate professionals.
Location
See details and scored characteristics about this location.



Listing Office: Nest Equity Realty
Listing Office Phone: 630-464-7701

Member Participants (and their affiliated licensees, if applicable) shall indicate on their websites that IDX information is provided exclusively for consumers’ personal non-commercial use, that it may not be used for any purpose other than to identify prospective properties consumers may be interested in purchasing, that the data is deemed reliable but is not guaranteed by MLS GRID, and that the use of the MLS GRID Data may be subject to an end user license agreement prescribed by the Member Participant’s applicable MLS if any and as amended from time to time. MLS GRID may, at its discretion, require use of other disclaimers as necessary to protect Member Participant, and/or their MLS from liability.
Based on information submitted to the MLS GRID. All data is obtained from various sources and may not have been verified by broker or MLS GRID. Supplied Open House Information is subject to change without notice. All information should be independently reviewed and verified for accuracy. Properties may or may not be listed by the office/agent presenting the information.
Select a format below, new window will open and will prompt you to print.


AWARD WINNING SERVICES

GLOBAL REACH & HOME INSURANCE



WEBSITE AWARDS


Market Report
Sign up today to stay updated on what’s happening in your local real estate market.
