
7945 W 91st Street Hickory Hills, IL 60457
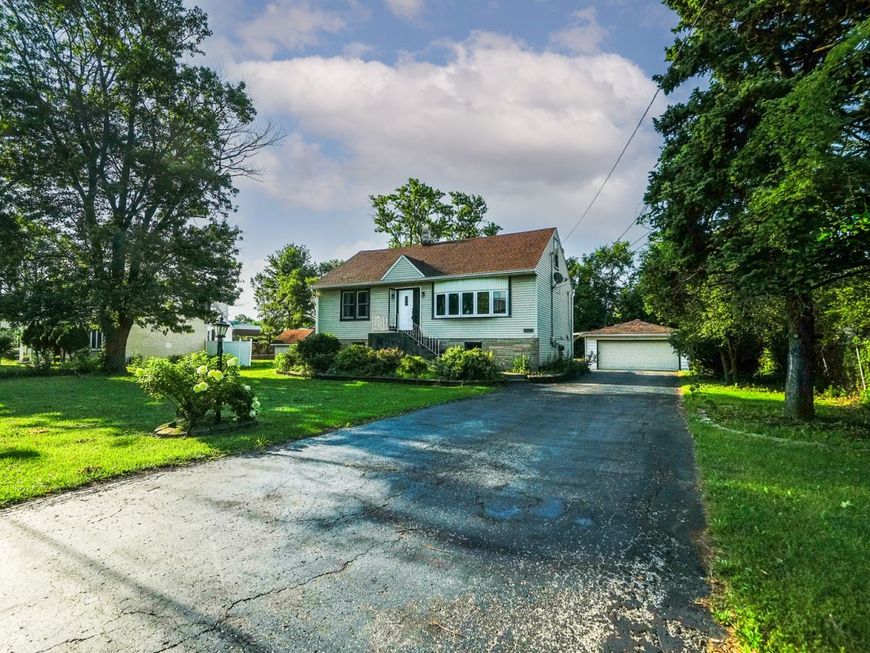
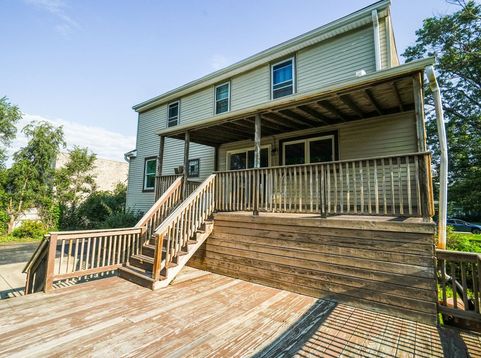

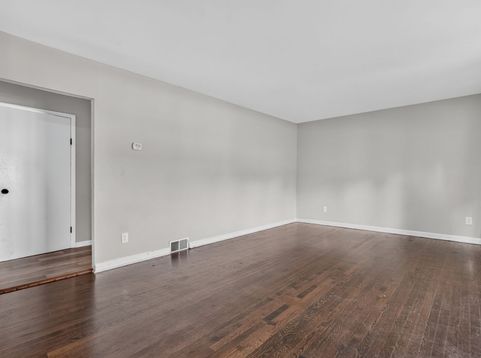
This beautifully updated in late 2022 large home offers an exceptionally flexible floor plan, tasteful updates, and plenty of space to accommodate a variety of lifestyles. Main and 2nd floor will be freshly painted and home will be deep cleaned before new tenant moves in. The main level features a bright living room with a large bay window, a spacious dining area, an updated white shaker cabinets kitchen with lots of cabinet and counter space and stainless steel appliances, breakfast/dining area opening to the rear covered porch with an additional large deck. Main floor also offers 2 generously sized bedrooms, and a beautifully remodeled full bathroom. Warm hard flooring, neutral paint (home being painted), plush carpeting, modern six-panel doors, updated lighting, and contemporary finishes create a clean, inviting atmosphere throughout. The renovated bathroom showcases a quartz vanity, an illuminated LED mirror, brushed nickel fixtures, and a tiled tub surround accented by a glass block window that provides natural light while maintaining privacy. The second floor expands the home's versatility with two additional bedrooms, a second full bathroom, and two tandem bonus rooms- adjacent to both bedrooms that can easily adapt to your needs. Whether used as home offices, shared bedrooms, nurseries, playrooms, study areas, reading nooks, hobby rooms, dressing rooms, or oversized walk-in closets, these connected flex spaces provide endless possibilities while serving as natural extensions of the upstairs bedrooms. The basement offers a dedicated laundry area, bathroom along with abundant storage space, making it ideal for keeping seasonal items, tools, and household belongings organized. Step outside to an oversized covered deck overlooking the spacious backyard, perfect for relaxing or entertaining family and friends. (will be painted before new owner moves in) A long driveway provides plenty of off-street parking and leads to a detached two-car garage with adjacent covered patio area. Conveniently located near parks, schools, shopping, restaurants, public transportation, and major expressways, this move-in-ready Hickory Hills home offers the perfect combination of space, comfort, flexibility, and modern updates. Award winning NPD 117/230 School Districts. All occupants over 18 must apply. Landlord requires good credit with no recent collections or lates, no eviction history, income of min 3 x rent for consideration. Pets up to 20lbs allowed with $750 non refundable deposit. 1 year lease minimum. Tenant responsible for lawn maintenance , snow removal & all utilities except water.

Baird & Warner Saif Sheikh Agent Cell: 847.454.8841 Email
Property Details
Feature Descriptions
Room Information
Schools
Disclaimer: The accuracy of all information regardless of source, including but not limited to square footage and lot size, is deemed reliable but not guaranteed nor warranted and should be personally verified through personal inspection by and/or with the appropriate professionals.
Location
See details and scored characteristics about this location.



Listing Office: Boutique Home Realty
Listing Office Phone: 708-630-1147

Member Participants (and their affiliated licensees, if applicable) shall indicate on their websites that IDX information is provided exclusively for consumers’ personal non-commercial use, that it may not be used for any purpose other than to identify prospective properties consumers may be interested in purchasing, that the data is deemed reliable but is not guaranteed by MLS GRID, and that the use of the MLS GRID Data may be subject to an end user license agreement prescribed by the Member Participant’s applicable MLS if any and as amended from time to time. MLS GRID may, at its discretion, require use of other disclaimers as necessary to protect Member Participant, and/or their MLS from liability.
Based on information submitted to the MLS GRID. All data is obtained from various sources and may not have been verified by broker or MLS GRID. Supplied Open House Information is subject to change without notice. All information should be independently reviewed and verified for accuracy. Properties may or may not be listed by the office/agent presenting the information.
Select a format below, new window will open and will prompt you to print.


AWARD WINNING SERVICES

GLOBAL REACH & HOME INSURANCE



WEBSITE AWARDS


Market Report
Sign up today to stay updated on what’s happening in your local real estate market.
