
8008 Barrymore Drive Darien, IL 60561
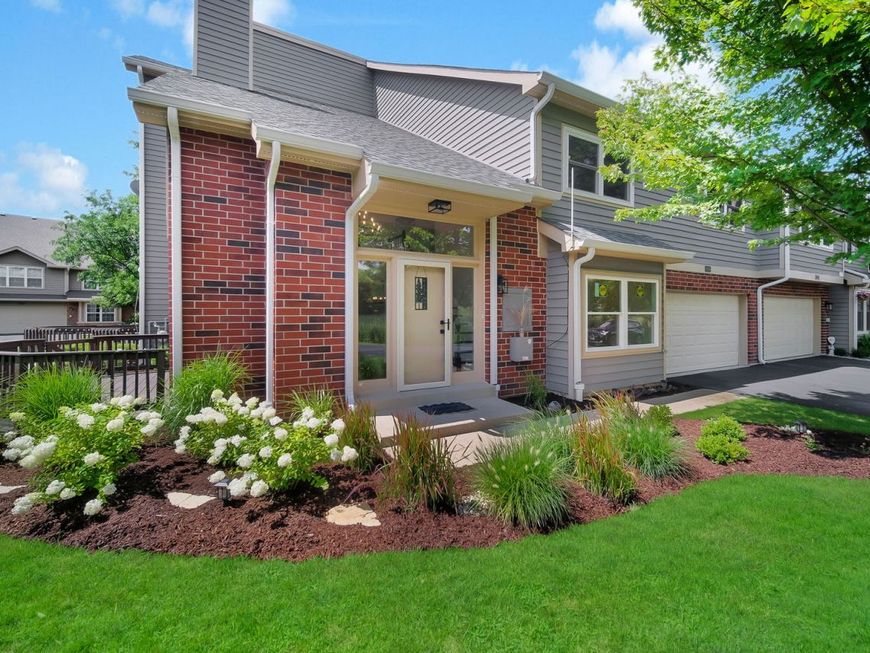
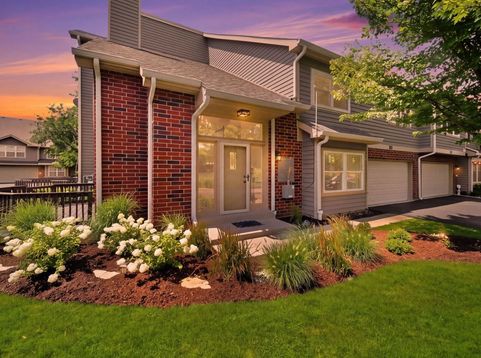
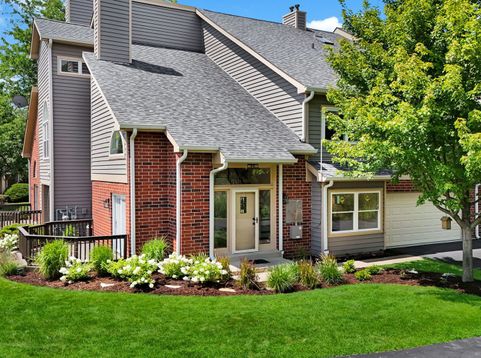
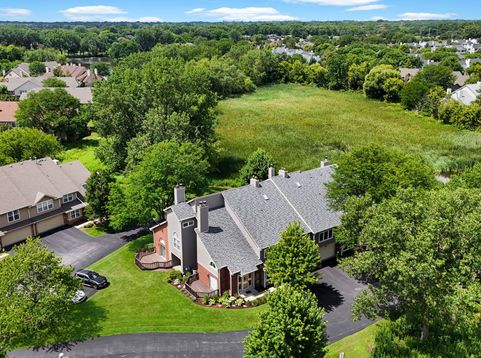
EXCEPTIONAL 1860SF TOWNHOME IN TRANQUIL & BEAUTIFUL NATURE POND VIEW LOCATION~THOUGHTFUL FULL REMODEL, UPDATED FROM TOP TO BOTTOM, IN & OUT, WITH GREAT ATTN TO DETAIL~ELEGANT TIMELESS CLASSIC & NEUTRAL MATL'S, COLORS & DECOR~CUSTOM PROFESSIONAL LNDSCP PROVIDES NOTICEABLY STUNNING CURB APPEAL UPON ARRIVAL~EXTERIOR OF HOME BOASTS FRESH PAINT, MUCH NEW CEDAR SIDING, JUST MAINTAINED MASONRY/TUCKPOINTING, ROOF ONLY FEW YRS OLD, NEW AND NEWER PELLA VINYL WINDOWS AND COMPLETE NEW ASPHALT COMMON & PRIVATE DRIVES~AND WE HAVEN'T EVEN GONE INSIDE YET!!~WHETHER YOU ENTER THE FOYER, BATHED IN NATURAL LIGHT, GREETED BY THE OPEN 2-STORY VAULTED CEILING LR, ATTENTION GRABBING CHANDELIER & EYE CATCHING 2-SIDED BIRCH LOG GAS FIREPLACE...OR...PULL INTO THE EXPANSIVE 2.5 CAR GARAGE WITH EYE POPPING CRISP REFRESHING PAINT & STUNNING BRAND NEW POLY SHOWROOM FLOOR, YOU WILL NEED A MOMENT TO CATCH YOUR BREATH AND IMAGINE THIS COULD BE ALL YOURS!!~NOW THAT YOU'VE BEEN WOW'D, THE REST WON'T DISAPPOINT~TAKE YOUR TIME WALKING THROUGH THE HOME AND NOTICE THE ATTN TO DETAIL EVERYWHERE YOU LOOK~IMAGINE MORNING COFFEE SITTING BY A PICTURE-PERFECT-WINDOW TO A PRIVATE 4-SEASON NATURE LOVER'S SCENE IN A GORGEOUS BRIGHT & ABSOLUTELY CHEERY COMPLETELY REDESIGNED EXPANDED KITCHEN WITH AMPLE WHITE CABS, ELEGANT FEATURE RICH STAINLESS APPL PKG, QUARTZ TOPS, PORCELAIN FLR & CUSTOM MARBLE BACKSPLASH PLUS ABUNDANT CUSTOM LIGHTING~ADJACENT FORMAL DINING ROOM FLOWS INTO LR ALL WITH A RICH AND LUXURIOUS QUALITY NEW WOOD LAMINATE FLOOR~SLIDING DOOR TO DECK TO ENJOY AN AFTERNOON IN THE SUN OR SUMMER OUTDOOR MEAL~GUEST BATH/POWDER ROOM ALSO A CUSTOM TASTEFULLY DESIGNED FUN SHOW STOPPER~LARGE PANTRY/STORAGE CLOSET, LAUNDRY AND EXCEPTIONALLY WELL MAINTAINED MECHANICALS ROUND OUT THE FIRST FLOOR~2ND LEVEL BOASTS BRAND NEW QUALITY CARPETING THROUGHOUT, 3 VERY EXPANSIVE BR'S~DOUBLE DOORS LEAD TO HUGE PRIMARY, VAULTED CEILING, CEILING FAN, ANOTHER 2 SIDED GAS LOG FIREPLACE, GORGEOUS EN-SUITE BATH COMPLETE WITH DOUBLE VANITIES, SEPARATE SHOWER, SOAKING TUB AND WALK-IN-CLOSET~HALL BATH ALSO COMPLETELY AND TASTEFULLY UPDATED!~TRULY NOTHING LEFT UNTOUCHED~JUST MOVE IN & LIVE THE DREAM!

Baird & Warner Saif Sheikh Agent Cell: 847.454.8841 Email
Property Details
Amenities
Feature Descriptions
Room Information
Schools
Disclaimer: The accuracy of all information regardless of source, including but not limited to square footage and lot size, is deemed reliable but not guaranteed nor warranted and should be personally verified through personal inspection by and/or with the appropriate professionals.
Location
See details and scored characteristics about this location.



Listing Office: RE/MAX Action
Listing Office Phone: 630-968-2600

Member Participants (and their affiliated licensees, if applicable) shall indicate on their websites that IDX information is provided exclusively for consumers’ personal non-commercial use, that it may not be used for any purpose other than to identify prospective properties consumers may be interested in purchasing, that the data is deemed reliable but is not guaranteed by MLS GRID, and that the use of the MLS GRID Data may be subject to an end user license agreement prescribed by the Member Participant’s applicable MLS if any and as amended from time to time. MLS GRID may, at its discretion, require use of other disclaimers as necessary to protect Member Participant, and/or their MLS from liability.
Based on information submitted to the MLS GRID. All data is obtained from various sources and may not have been verified by broker or MLS GRID. Supplied Open House Information is subject to change without notice. All information should be independently reviewed and verified for accuracy. Properties may or may not be listed by the office/agent presenting the information.
Select a format below, new window will open and will prompt you to print.


AWARD WINNING SERVICES

GLOBAL REACH & HOME INSURANCE



WEBSITE AWARDS


Market Report
Sign up today to stay updated on what’s happening in your local real estate market.
