
801 8th Avenue La Grange, IL 60525
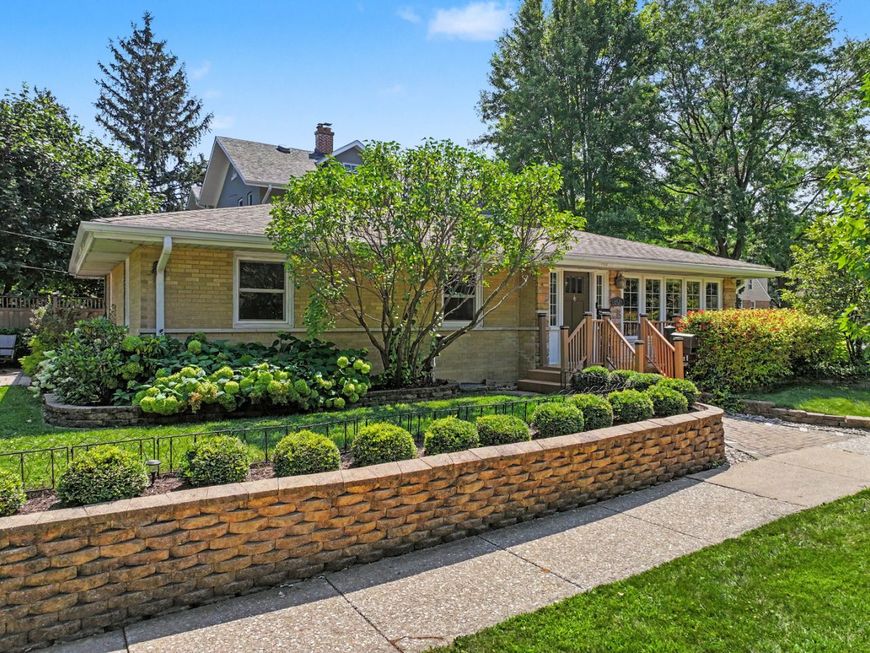
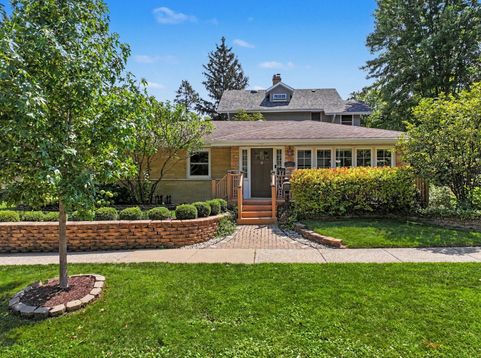
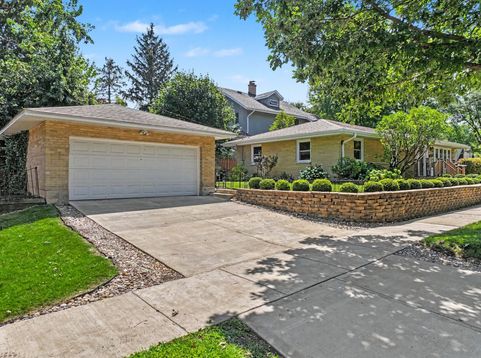
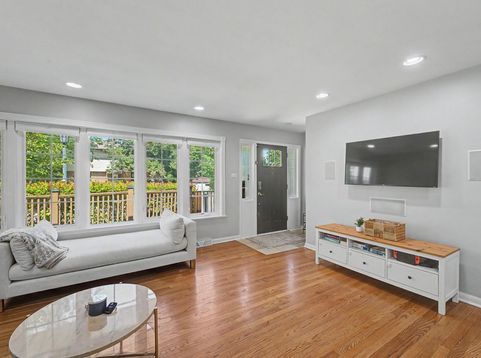
Stylish 4 Bedroom, 3 bath brick ranch home enjoys 2,600 sq ft across the main floor and finished basement. Open concept walk thru kitchen enjoys newer granite topped counters, trimmed out upper cabinets and S/S appliance package that includes Microwave, Gas range oven, dishwasher and refrigerator. Attached granite peninsula for ease of serving into adjacent dining room. Spacious living room with picture window to front yard and views of Park across the street. Hardwood floors grace the entire main floor that enjoy 3 bedrooms and 2 new remodeled baths, one in the hallway, the second in the main bedroom. Fresh paint, new doors and windows. Newer remodeled bathroom and lighting in the finished basement. Very crisp, dry open concept finished basement with second kitchen and center island. Newer stylish full bathroom and an actual walk in laundry room! A spacious 4th bedroom in the NE corner is now being used as an in-house gym and office. Just a short walk to elementary school a block away - and take a bus to Middle and High School. In ground sprinkler system has never been used by current owners. Conveyed as-is. Current owners have spent a little over $35,000 on the following major improvements in the last 5 yrs: 2023: U.S. Waterproofing installed a perimeter drain at the south wall, along with drain tiles, gutters/downspouts and window well covers. The basement remains dry...before, through and after the mid summer rain storms of 2026. 2025: Microwave. 2026: New Refrigerator, dishwasher. New gas furnace and AC along with a dehumidifier (serviced every year). Don't forget the detached 2 car garage between the house and the private side yard!

Baird & Warner Saif Sheikh Agent Cell: 847.454.8841 Email
Property Details
Feature Descriptions
Room Information
Schools
Disclaimer: The accuracy of all information regardless of source, including but not limited to square footage and lot size, is deemed reliable but not guaranteed nor warranted and should be personally verified through personal inspection by and/or with the appropriate professionals.
Location
See details and scored characteristics about this location.



Listing Office: @properties Christie's International Real Estate
Listing Office Phone: 708-246-0500

Member Participants (and their affiliated licensees, if applicable) shall indicate on their websites that IDX information is provided exclusively for consumers’ personal non-commercial use, that it may not be used for any purpose other than to identify prospective properties consumers may be interested in purchasing, that the data is deemed reliable but is not guaranteed by MLS GRID, and that the use of the MLS GRID Data may be subject to an end user license agreement prescribed by the Member Participant’s applicable MLS if any and as amended from time to time. MLS GRID may, at its discretion, require use of other disclaimers as necessary to protect Member Participant, and/or their MLS from liability.
Based on information submitted to the MLS GRID. All data is obtained from various sources and may not have been verified by broker or MLS GRID. Supplied Open House Information is subject to change without notice. All information should be independently reviewed and verified for accuracy. Properties may or may not be listed by the office/agent presenting the information.
Select a format below, new window will open and will prompt you to print.


AWARD WINNING SERVICES

GLOBAL REACH & HOME INSURANCE



WEBSITE AWARDS


Market Report
Sign up today to stay updated on what’s happening in your local real estate market.
