
807 S Sheridan Drive Bartlett, IL 60103
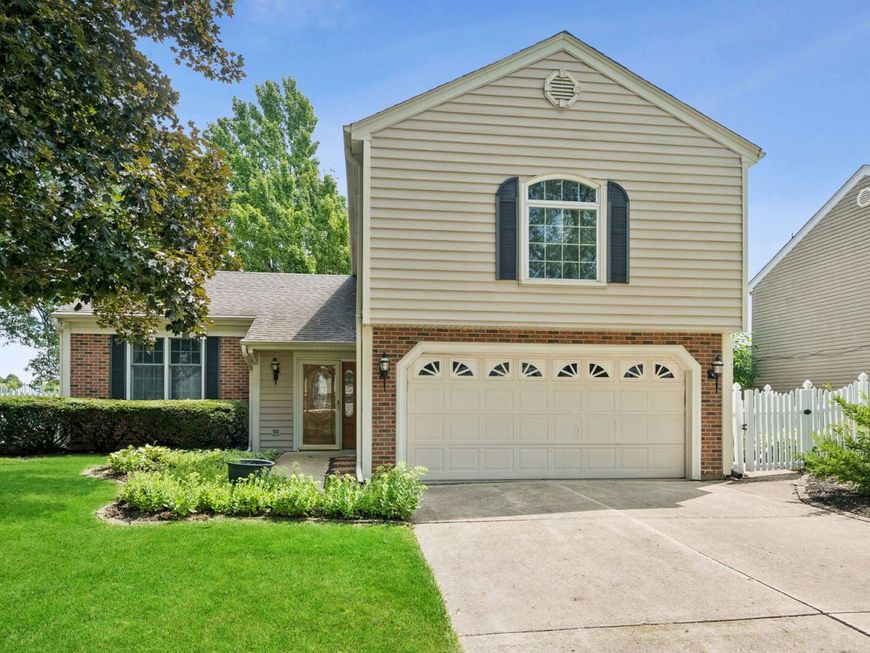
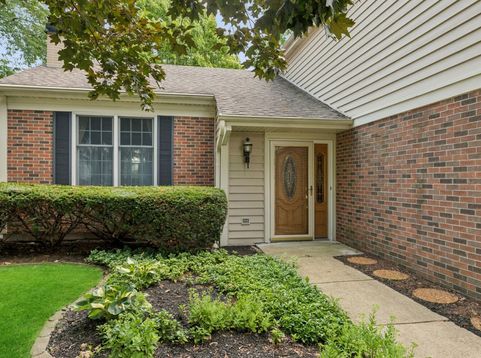
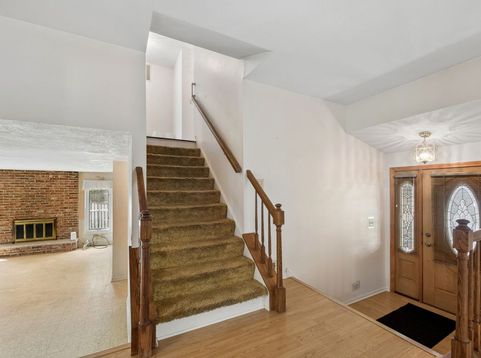
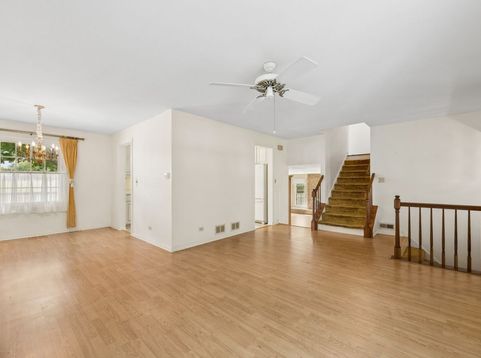
Welcome to this fantastic 3-bedroom, 2.1-bath split-level home with a sub-basement, offering a versatile floor plan and plenty of space for today's lifestyle. The spacious main-level living room features a cozy gas fireplace, creating a warm and inviting atmosphere. It flows seamlessly into the formal dining room, making entertaining effortless.The kitchen is equipped with custom cabinetry, under cabinet lighting, Corian countertops, a roomy eating area, newer appliances and a picturesque view of the backyard. Upstairs, you'll find three generously sized bedrooms, a full hall bath, and a spacious primary suite with a beautifully updated private bath. The lower-level family room is the perfect place to relax, featuring a second gas fireplace and a sliding glass door leading to the backyard. This level also includes a convenient half bath and a generously sized laundry room, providing added functionality for everyday living and entertaining.The sub-basement offers incredible flexibility and can easily serve as a home office, gym, playroom, hobby or craft room, while still providing abundant storage space. Step outside and enjoy the expansive backyard featuring two-tier decks and maintenance-free vinyl fencing for added privacy-an ideal setting to create your own outdoor oasis. Recent updates include Anderson windows throughout, Pella sliding glass door, Hunter Douglas blinds (2018); Rain Guard gutters (2019); water heater (2017); garage door opener (2025); Roof (2013); furnace and air conditioner (2024); garbage disposal (2017); stove and microwave (2025); and new sump pump (June 30, 2026). Ideally located just two blocks from highly rated Centennial Elementary School, with easy access to East View Middle School and Bartlett High School. Enjoy being just 1mile from the community center, pool, and library, approximately two miles from the Metra station, downtown Bartlett, shopping, restaurants, and year-round community events. You'll also appreciate the nearby parks, playgrounds, and scenic forest preserves. Exceptional location, and outstanding value-don't miss this wonderful opportunity! This home is an Estate Sale, Original Owner, well maintained & Sold AS IS

Baird & Warner Saif Sheikh Agent Cell: 847.454.8841 Email
Property Details
Amenities
Feature Descriptions
Room Information
Schools
Disclaimer: The accuracy of all information regardless of source, including but not limited to square footage and lot size, is deemed reliable but not guaranteed nor warranted and should be personally verified through personal inspection by and/or with the appropriate professionals.
Location
See details and scored characteristics about this location.



Listing Office: Inspire Realty Group LLC
Listing Office Phone: 847-489-3476

Member Participants (and their affiliated licensees, if applicable) shall indicate on their websites that IDX information is provided exclusively for consumers’ personal non-commercial use, that it may not be used for any purpose other than to identify prospective properties consumers may be interested in purchasing, that the data is deemed reliable but is not guaranteed by MLS GRID, and that the use of the MLS GRID Data may be subject to an end user license agreement prescribed by the Member Participant’s applicable MLS if any and as amended from time to time. MLS GRID may, at its discretion, require use of other disclaimers as necessary to protect Member Participant, and/or their MLS from liability.
Based on information submitted to the MLS GRID. All data is obtained from various sources and may not have been verified by broker or MLS GRID. Supplied Open House Information is subject to change without notice. All information should be independently reviewed and verified for accuracy. Properties may or may not be listed by the office/agent presenting the information.
Select a format below, new window will open and will prompt you to print.


AWARD WINNING SERVICES

GLOBAL REACH & HOME INSURANCE



WEBSITE AWARDS


Market Report
Sign up today to stay updated on what’s happening in your local real estate market.
