
809 Washington Street Woodstock, IL 60098
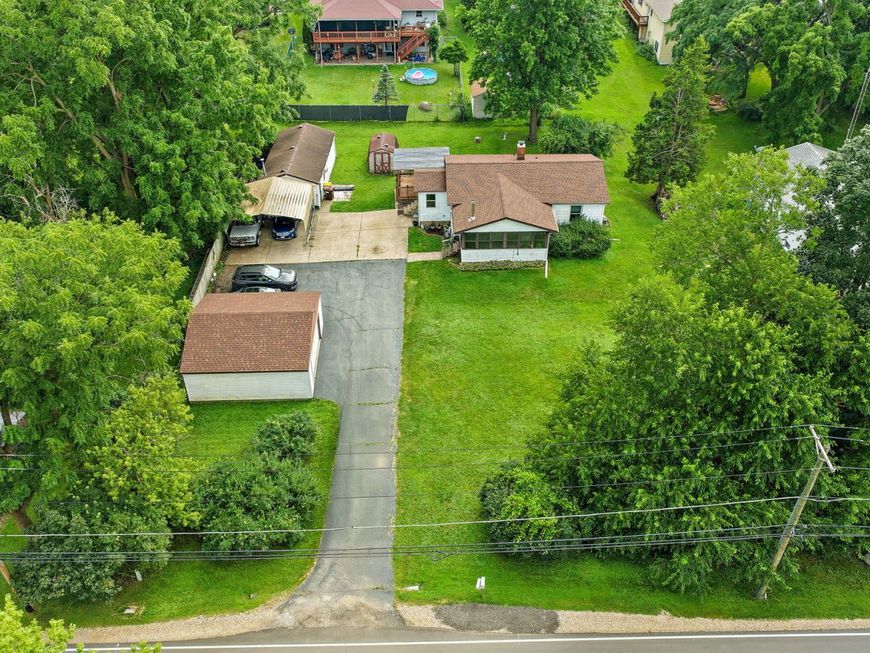
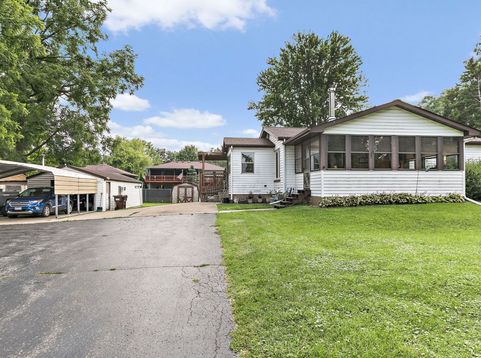
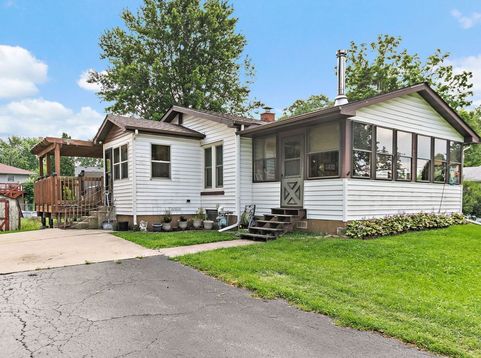
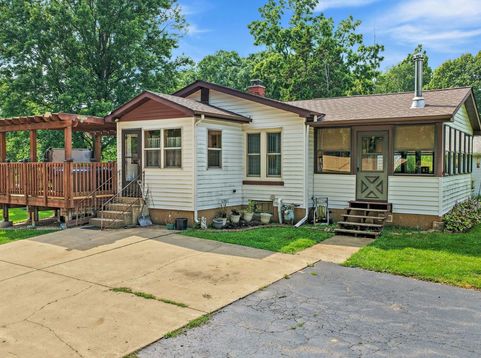
RARE OPPORTUNITY! Welcome to 809 Washington Street, a solidly built, meticulously maintained 3-Bedroom, 2-Full-bath Ranch Home with a Full Basement, loaded with features that are becoming increasingly difficult to find. Situated on an expansive HALF-acre lot with a true double-lot feel, this property offers an incredible amount of outdoor space rarely available in this location. Whether you're looking for room to entertain, create the ultimate backyard oasis, store equipment, pursue hobbies, or simply enjoy your own private setting, this property delivers. This Home is Constructed of durable concrete block with a concrete foundation, this home was built to stand the test of time! Concrete block construction is prized for its exceptional strength, durability & resistance to fire, pests & the elements. Its solid construction helps reduce outside noise while providing excellent thermal mass, which can contribute to more consistent indoor temperatures & improved energy efficiency throughout the seasons. Built with materials rarely found in today's wood-frame construction, this home offers the lasting quality, stability & peace of mind that discerning buyers appreciate. The maintenance-free vinyl siding, vinyl soffits & fascia provide lasting durability with minimal exterior upkeep. Major improvements have already been completed, including a newer 30-year roof (approximately 1 year old), Andersen replacement windows throughout (approximately 3 years old) & high-efficiency furnace. An inviting enclosed porch entry with plank wood walls & a cedar closet creates the perfect blend of character, warmth & functionality. The beautifully remodeled kitchen is sure to delight the home chef, featuring gorgeous custom poplar shaker-style cabinetry with rich wood tones, soft-close doors & drawers, dual Lazy Susan corner cabinets, generous table space & all appliances included. Throughout the home you'll appreciate six-panel solid wood doors, quality wood trim, raised baseboards, spacious room sizes & hardwood flooring beneath the living room & upstairs bedroom carpeting. The inviting four-season room is a true extension of the home, creating the perfect indoor-outdoor connection. Picture yourself relaxing beside the wood-burning fireplace while taking in peaceful views of the changing seasons, from colorful fall evenings to snow-covered winter landscapes. Complete with insulated walls, recessed lighting & a warm wood plank ceiling, it's a space you'll enjoy year-round. Gather in the spacious living room featuring a custom built-ins & entertainment center that stays. Step outside to one of the most impressively constructed decks you'll find, featuring a pergola & reinforced engineering with substantial footings designed to support a hot tub. It's the perfect setting for summer cookouts, outdoor dining, entertaining, or simply unwinding at the end of the day. Car enthusiasts, contractors, hobbyists, landscapers & small business owners will truly appreciate the flexi

Baird & Warner Saif Sheikh Agent Cell: 847.454.8841 Email
Property Details
Amenities
Feature Descriptions
Room Information
Schools
Disclaimer: The accuracy of all information regardless of source, including but not limited to square footage and lot size, is deemed reliable but not guaranteed nor warranted and should be personally verified through personal inspection by and/or with the appropriate professionals.
Location
See details and scored characteristics about this location.



Listing Office: Home Solutions Real Estate
Listing Office Phone: 815-923-2200

Member Participants (and their affiliated licensees, if applicable) shall indicate on their websites that IDX information is provided exclusively for consumers’ personal non-commercial use, that it may not be used for any purpose other than to identify prospective properties consumers may be interested in purchasing, that the data is deemed reliable but is not guaranteed by MLS GRID, and that the use of the MLS GRID Data may be subject to an end user license agreement prescribed by the Member Participant’s applicable MLS if any and as amended from time to time. MLS GRID may, at its discretion, require use of other disclaimers as necessary to protect Member Participant, and/or their MLS from liability.
Based on information submitted to the MLS GRID. All data is obtained from various sources and may not have been verified by broker or MLS GRID. Supplied Open House Information is subject to change without notice. All information should be independently reviewed and verified for accuracy. Properties may or may not be listed by the office/agent presenting the information.
Select a format below, new window will open and will prompt you to print.


AWARD WINNING SERVICES

GLOBAL REACH & HOME INSURANCE



WEBSITE AWARDS


Market Report
Sign up today to stay updated on what’s happening in your local real estate market.
