
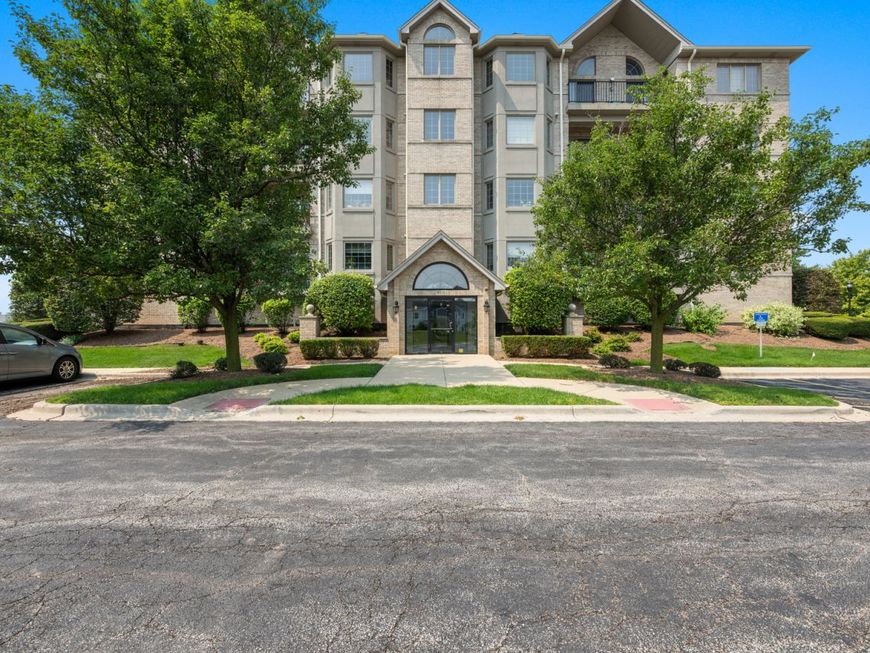
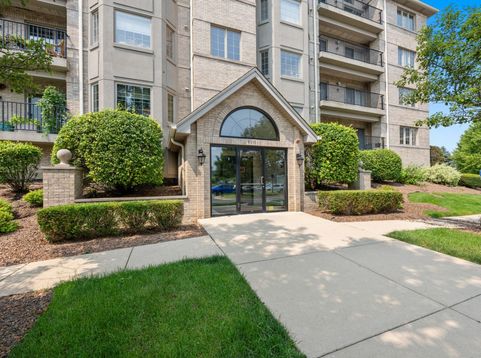
8515 Woodward Avenue, Unit 303 Woodridge, IL 60517
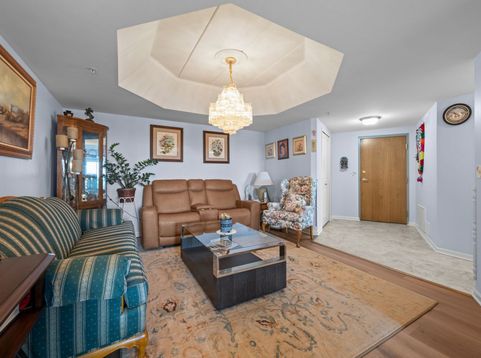
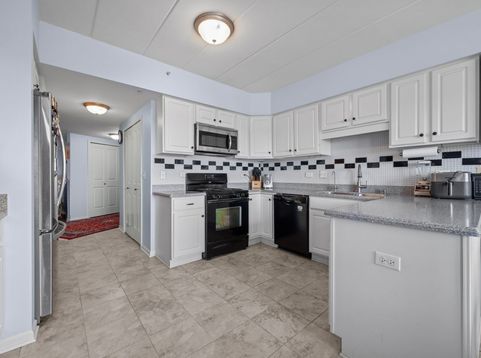
These condos are hard to come by in the sought-after Farmingdale Village community! Move right in and enjoy all the recent updates, including fresh paint throughout, brand-new luxury vinyl plank flooring, a new water heater (2026), and a reverse osmosis water filtration system. The thoughtfully designed floor plan offers plenty of room to spread out, with a generous living area centered around a cozy fireplace and sliding doors leading to your private balcony. The separate dining space provides endless possibilities and can easily accommodate a home office, reading nook, or additional sitting area. The kitchen features white cabinetry, stainless steel appliances, ample workspace, and a casual dining area. The spacious primary suite includes a private full bath and a walk-in closet, while additional walk-in closets throughout the home offer an abundance of storage that is rarely found in a condo. An elevator building with heated indoor garage parking adds everyday convenience, and the location can't be beat-just minutes from I-55, I-355, shopping, restaurants, and everything you need. If you've been waiting for an updated condo in Farmingdale Village, this is your opportunity!

Baird & Warner Saif Sheikh 847.454.8841 Email
Property Details
Amenities
Feature Descriptions
Room Information
Schools
Disclaimer: The accuracy of all information regardless of source, including but not limited to square footage and lot size, is deemed reliable but not guaranteed nor warranted and should be personally verified through personal inspection by and/or with the appropriate professionals.
Location
See details and scored characteristics about this location.


Select a format below, new window will open and will prompt you to print.


AWARD WINNING SERVICES

GLOBAL REACH & HOME INSURANCE



WEBSITE AWARDS


Market Report
Sign up today to stay updated on what’s happening in your local real estate market.
