
8526 S Euclid Avenue Chicago, IL 60617
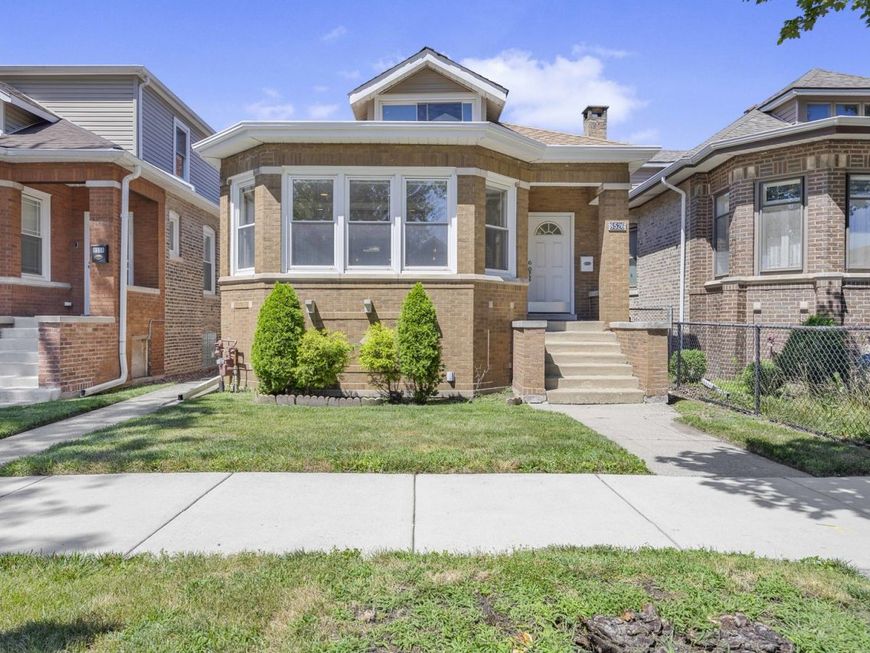
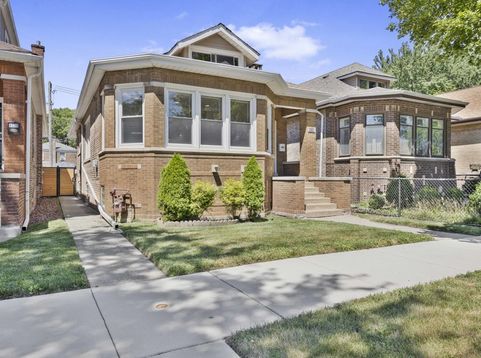
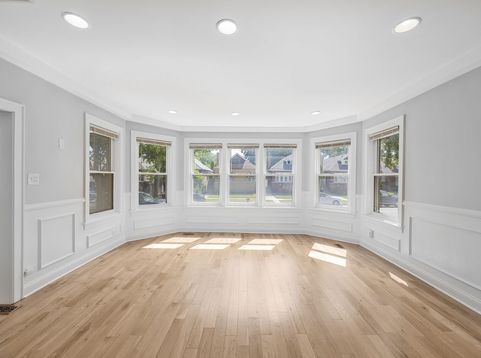
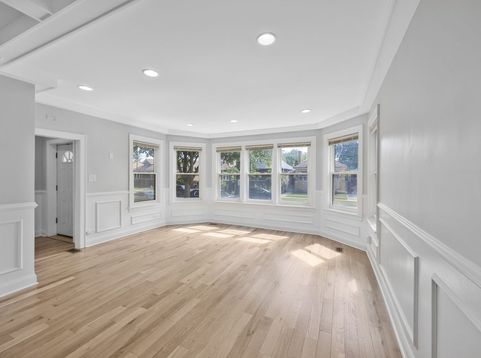
Introducing one of Avalon Park's most exceptional and versatile properties. Situated on a beautifully maintained lot, this rare all-brick estate offers an impressive 4-bedroom, 2.5-bath primary residence along with a fully independent 2-bedroom, 1-bath brick coach house-an opportunity that seldom becomes available. Lovingly maintained by its current owner since 2018, the home has been thoughtfully refreshed with a professionally painted interior and beautifully sanded and refinished white oak hardwood floors, allowing its exceptional craftsmanship to shine. From the moment you enter, you're welcomed by elegant coffered ceilings, custom wainscoting, recessed lighting, and an expansive open-concept living and dining space designed for both comfortable everyday living and effortless entertaining. The chef-inspired kitchen combines timeless design with everyday functionality, featuring 42-inch cabinetry, granite countertops, stainless steel appliances, abundant workspace, and a breakfast bar overlooking the main living area. The thoughtfully designed floor plan includes three spacious bedrooms on the main level, an additional bedroom in the finished lower level, two beautifully updated full bathrooms, a stylish powder room, and an expansive finished basement that provides exceptional flexibility for entertaining, recreation, a home office, fitness space, or guest accommodations. The primary home's luxurious lower-level bath offers a true spa-like retreat with a custom walk-in shower featuring multiple body sprays and premium finishes. What truly distinguishes this property is the detached all-brick coach house. Complete with two bedrooms, one full bathroom, hardwood flooring, private entrance, separate utilities, and a new roof, it offers endless possibilities as an in-law residence, private guest quarters, or an income-producing rental for the savvy investors. Adding even greater value, each residence is equipped with its own dedicated furnace, central air conditioning system, and water heater. The primary residence also features an exterior backup generator for added peace of mind and solar panels designed to help reduce monthly utility expenses. Whether you're searching for multi-generational living, an investment opportunity, or simply a one-of-a-kind property that offers flexibility today's buyers rarely find, this remarkable Avalon Park residence delivers on every level. Opportunities like this are truly few and far between.

Baird & Warner Saif Sheikh Agent Cell: 847.454.8841 Email
Property Details
Amenities
Feature Descriptions
Room Information
Schools
Disclaimer: The accuracy of all information regardless of source, including but not limited to square footage and lot size, is deemed reliable but not guaranteed nor warranted and should be personally verified through personal inspection by and/or with the appropriate professionals.
Location
See details and scored characteristics about this location.



Listing Office: Coldwell Banker Realty
Listing Office Phone: 773-451-1200

Member Participants (and their affiliated licensees, if applicable) shall indicate on their websites that IDX information is provided exclusively for consumers’ personal non-commercial use, that it may not be used for any purpose other than to identify prospective properties consumers may be interested in purchasing, that the data is deemed reliable but is not guaranteed by MLS GRID, and that the use of the MLS GRID Data may be subject to an end user license agreement prescribed by the Member Participant’s applicable MLS if any and as amended from time to time. MLS GRID may, at its discretion, require use of other disclaimers as necessary to protect Member Participant, and/or their MLS from liability.
Based on information submitted to the MLS GRID. All data is obtained from various sources and may not have been verified by broker or MLS GRID. Supplied Open House Information is subject to change without notice. All information should be independently reviewed and verified for accuracy. Properties may or may not be listed by the office/agent presenting the information.
Select a format below, new window will open and will prompt you to print.


AWARD WINNING SERVICES

GLOBAL REACH & HOME INSURANCE



WEBSITE AWARDS


Market Report
Sign up today to stay updated on what’s happening in your local real estate market.
