
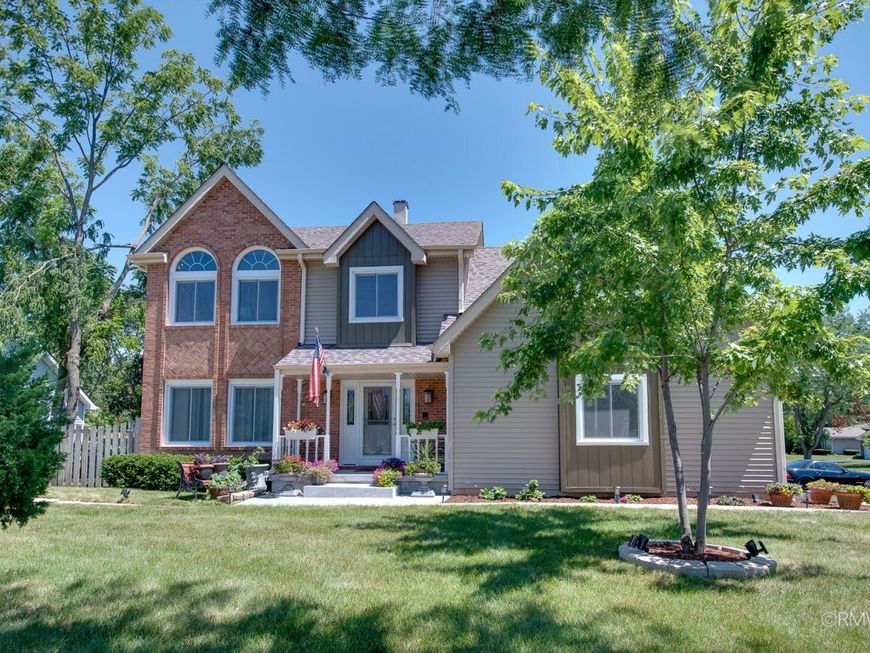
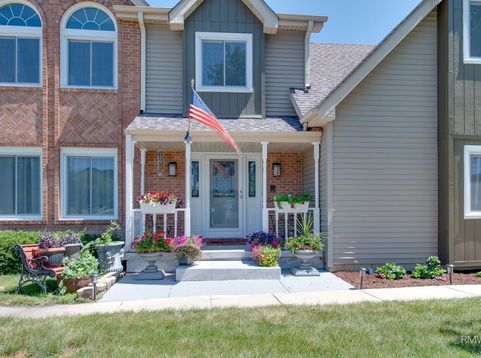
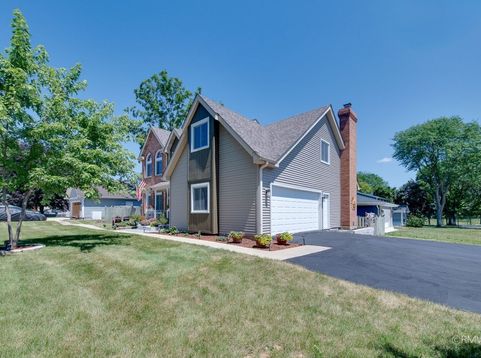
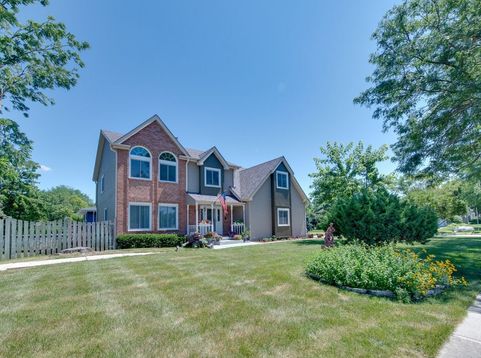
855 S Bartlett Road Bartlett, IL 60103
Welcome to this beautifully updated 4-bedroom, 3.5-bath home nestled in the highly desirable Ginger Brook neighborhood of Bartlett. Combining modern updates, generous living space, and an unbeatable location, this move-in-ready home offers the perfect place to settle in and make lasting memories. The heart of the home is the fully renovated kitchen (2024), featuring brand-new appliances, stylish finishes, and an inviting layout that flows seamlessly into the main living areas. New hardwood flooring throughout the home (2024), new carpet in the living room (2024), and a cozy fireplace in the family room create warm and welcoming spaces for both everyday living and entertaining. The spacious primary suite boasts a beautifully renovated ensuite bathroom (2026), while the updated half bath (2025) adds another modern touch. Additional updates include all new windows and doors (2024), washer and dryer (2021), a new and unused water softener, and a roof that's approximately 10 years old. Upstairs, you'll find four generously sized bedrooms, while the basement offers a full bathroom and endless potential. Whether you're envisioning a recreation room, home gym, office, or guest space, the basement is ready for your personal touches to truly make it your own. Step outside to enjoy the fully fenced backyard with a spacious deck-perfect for summer barbecues, relaxing evenings, pets, or play. Situated on a desirable corner lot within the sought-after U-46 School District, this home's location is second to none. Enjoy the convenience of being directly across the street from the Bartlett Public Library, Bartlett Community Center, fitness facilities, indoor aquatic center, community pool, parks, and playgrounds. With downtown Bartlett, Metra, shopping, dining, golf courses, and major roadways just minutes away, you'll love the balance of neighborhood charm and everyday convenience. Thoughtfully updated inside and ideally located outside, this is a home you won't want to miss!

Baird & Warner Saif Sheikh Agent Cell: 847.454.8841 Email
Property Details
Amenities
Feature Descriptions
Room Information
Schools
Disclaimer: The accuracy of all information regardless of source, including but not limited to square footage and lot size, is deemed reliable but not guaranteed nor warranted and should be personally verified through personal inspection by and/or with the appropriate professionals.
Location
See details and scored characteristics about this location.



Listing Office: Fulton Grace Realty
Listing Office Phone: 847-352-5200

Member Participants (and their affiliated licensees, if applicable) shall indicate on their websites that IDX information is provided exclusively for consumers’ personal non-commercial use, that it may not be used for any purpose other than to identify prospective properties consumers may be interested in purchasing, that the data is deemed reliable but is not guaranteed by MLS GRID, and that the use of the MLS GRID Data may be subject to an end user license agreement prescribed by the Member Participant’s applicable MLS if any and as amended from time to time. MLS GRID may, at its discretion, require use of other disclaimers as necessary to protect Member Participant, and/or their MLS from liability.
Based on information submitted to the MLS GRID. All data is obtained from various sources and may not have been verified by broker or MLS GRID. Supplied Open House Information is subject to change without notice. All information should be independently reviewed and verified for accuracy. Properties may or may not be listed by the office/agent presenting the information.
Select a format below, new window will open and will prompt you to print.


AWARD WINNING SERVICES

GLOBAL REACH & HOME INSURANCE



WEBSITE AWARDS


Market Report
Sign up today to stay updated on what’s happening in your local real estate market.
