
865 E 22nd Street , Unit 124 Lombard, IL 60148
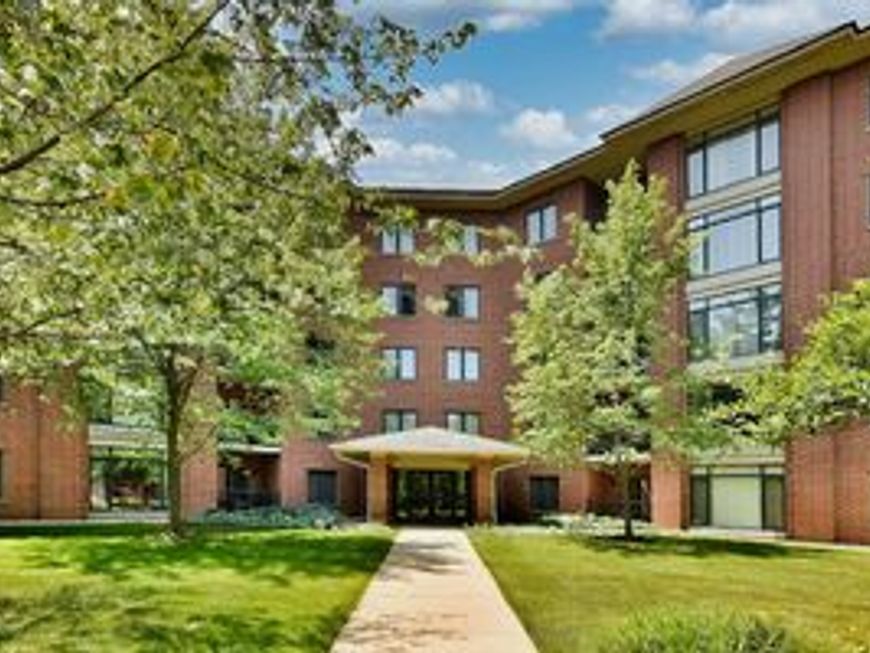
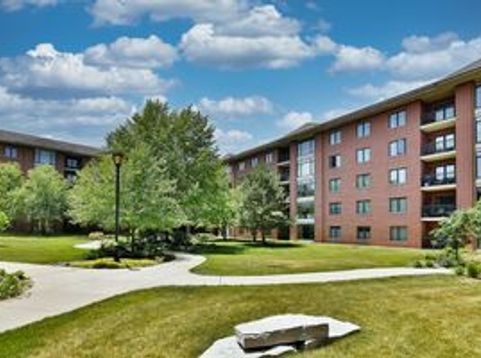
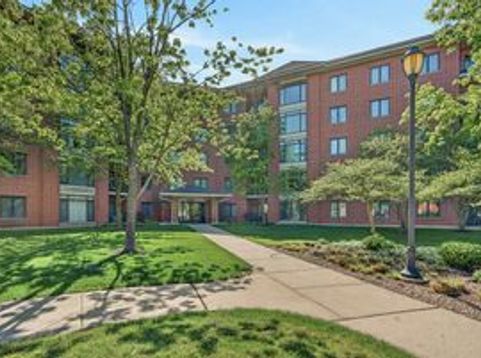
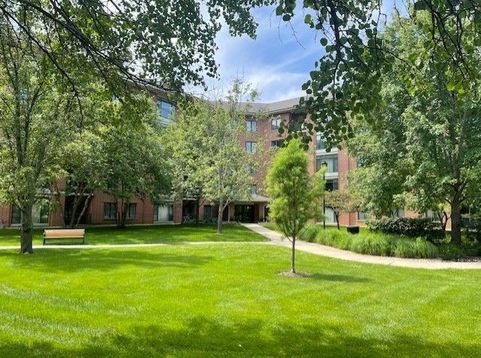
Welcome to Fountain Square: Where Refined Living Meets Everyday Convenience! Discover an exceptional opportunity to own a rare and impeccably maintained first-floor residence in the highly sought-after Fountain Square community. This spacious one-bedroom, two-bath condominium offers approximately 1,100 square feet of thoughtfully designed living space, blending comfort, elegance, and functionality in a setting that truly feels like home. From the moment you enter, you are welcomed by an inviting atmosphere and a floor plan designed for effortless living and entertaining. At the heart of the residence is a remarkable kitchen featuring an abundance of rich golden oak cabinetry and an oversized center island with breakfast bar seating. Whether enjoying a quiet morning coffee or hosting family and friends, this space serves as the perfect gathering place. The expansive living and dining areas flow seamlessly together, creating an open and airy environment enhanced by abundant natural light. A custom door leads to a covered private patio, offering the ideal setting for outdoor dining, grilling, or simply relaxing while enjoying the surrounding landscape. The generously sized primary suite provides a tranquil retreat, complete with a spacious walk-in closet and an inviting sitting area that easily accommodates a home office, exercise space, or reading nook. Large enough for a king-sized bedroom suite, this private sanctuary is complemented by a spa-inspired bath designed to deliver comfort and relaxation at the end of each day. Ceiling fans in both the living room and bedroom provide year-round comfort and efficiency. Adding to the home's appeal is the convenience of an elevator-serviced building with an assigned garage parking space (#20) and a dedicated storage unit located just steps away in the secure lower-level garage. Every detail has been thoughtfully designed to simplify daily living. Residents enjoy the added peace of mind of Pella windows throughout the home, six on-site surveillance cameras, and a welcoming pet-friendly environment for cherished four-legged companions. Perfectly situated in the desirable Lombard/Oak Brook corridor, Fountain Square places you moments from premier shopping destinations, acclaimed restaurants, major medical centers, O'Hare and Midway airports, and an extensive network of expressways providing effortless access to downtown Chicago and the greater Chicagoland area. More than simply a residence, this is a lifestyle defined by convenience, comfort, and sophistication. Rarely does a home offer such an ideal combination of location, amenities, and gracious living. Experience the best of Fountain Square and make this exceptional property your next home.

Baird & Warner Saif Sheikh Agent Cell: 847.454.8841 Email
Property Details
Feature Descriptions
Room Information
Schools
Disclaimer: The accuracy of all information regardless of source, including but not limited to square footage and lot size, is deemed reliable but not guaranteed nor warranted and should be personally verified through personal inspection by and/or with the appropriate professionals.
Location
See details and scored characteristics about this location.



Listing Office: Coldwell Banker Realty
Listing Office Phone: 630-954-4600

Member Participants (and their affiliated licensees, if applicable) shall indicate on their websites that IDX information is provided exclusively for consumers’ personal non-commercial use, that it may not be used for any purpose other than to identify prospective properties consumers may be interested in purchasing, that the data is deemed reliable but is not guaranteed by MLS GRID, and that the use of the MLS GRID Data may be subject to an end user license agreement prescribed by the Member Participant’s applicable MLS if any and as amended from time to time. MLS GRID may, at its discretion, require use of other disclaimers as necessary to protect Member Participant, and/or their MLS from liability.
Based on information submitted to the MLS GRID. All data is obtained from various sources and may not have been verified by broker or MLS GRID. Supplied Open House Information is subject to change without notice. All information should be independently reviewed and verified for accuracy. Properties may or may not be listed by the office/agent presenting the information.
Select a format below, new window will open and will prompt you to print.


AWARD WINNING SERVICES

GLOBAL REACH & HOME INSURANCE



WEBSITE AWARDS


Market Report
Sign up today to stay updated on what’s happening in your local real estate market.
