
867 N Hermitage Street , Unit 3 Chicago, IL 60622
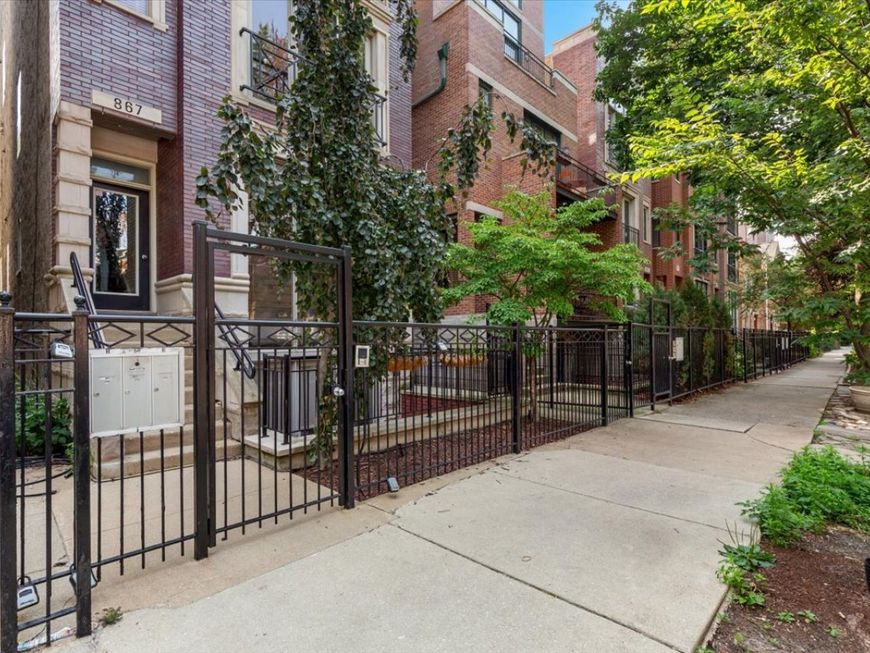
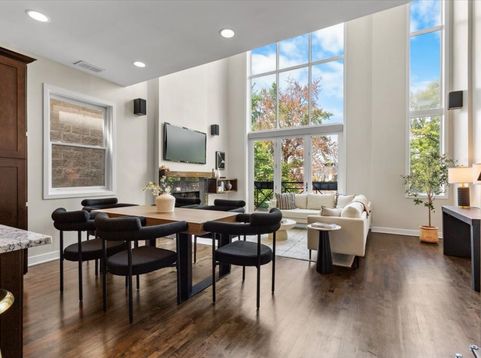
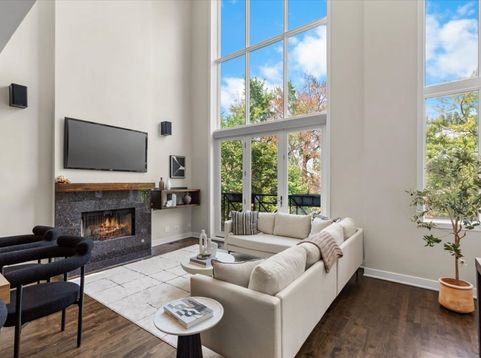
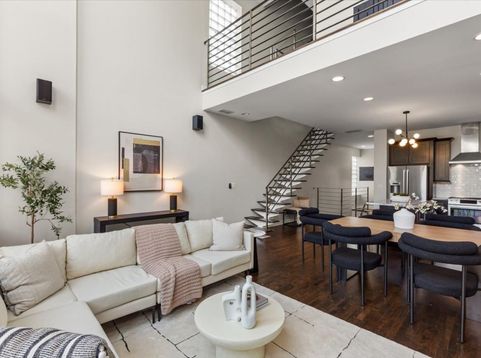
Exceptional and rare 3BR Duplex-Up located on a quiet, one way, tree-lined street with breathtaking, unobstructed skyline views from primary bedroom and PRIVATE rooftop deck! Walk up the stairs to your penthouse unit and be amazed by the soaring ceilings and floor to ceiling windows. These massive windows flood the first floor with natural light. There is a large and open living area with formal dining space that is perfect for entertaining. The wood burning fireplace makes the living space inviting and warm during the colder winter months. The updated kitchen features Stainless Steel Bosch appliances, granite counter tops, farmhouse sink, wine fridge, and plenty of storage. The two bedrooms (or home office) on the first floor are generous sized with ample closet space. The rear bedroom contains one of three private decks you will get to enjoy anytime of the day (or night). On the first floor you will also find side-by-side laundry with overhead storage, an updated bathroom, a powder room, and additional storage. The 2nd floor provides additional flex space to create a reading nook or library while overlooking the first floor. There is also the oversized master suite which features three large custom closets and a sliding glass door to an additional balcony with skyline views. The spa-like en suite bathroom offers double vanities, a separate soaking jacuzzi tub, and a full body spray shower. An internal staircase leads up to the private roof deck with exceptional SKYLINE VIEWS. Storage room in basement, one garage parking spot included, and a short distance to EVERYTHING complete this incredible property. Centrally located between Division & Chicago Ave restaurants, entertainment, shopping and just 3 Blocks to CTA Blue Line. Easy Access to Expressway.

Baird & Warner Saif Sheikh Agent Cell: 847.454.8841 Email
Property Details
Amenities
Feature Descriptions
Room Information
Schools
Disclaimer: The accuracy of all information regardless of source, including but not limited to square footage and lot size, is deemed reliable but not guaranteed nor warranted and should be personally verified through personal inspection by and/or with the appropriate professionals.
Location
See details and scored characteristics about this location.



Listing Office: @properties Christie's International Real Estate
Listing Office Phone: 773-862-0200

Member Participants (and their affiliated licensees, if applicable) shall indicate on their websites that IDX information is provided exclusively for consumers’ personal non-commercial use, that it may not be used for any purpose other than to identify prospective properties consumers may be interested in purchasing, that the data is deemed reliable but is not guaranteed by MLS GRID, and that the use of the MLS GRID Data may be subject to an end user license agreement prescribed by the Member Participant’s applicable MLS if any and as amended from time to time. MLS GRID may, at its discretion, require use of other disclaimers as necessary to protect Member Participant, and/or their MLS from liability.
Based on information submitted to the MLS GRID. All data is obtained from various sources and may not have been verified by broker or MLS GRID. Supplied Open House Information is subject to change without notice. All information should be independently reviewed and verified for accuracy. Properties may or may not be listed by the office/agent presenting the information.
Select a format below, new window will open and will prompt you to print.


AWARD WINNING SERVICES

GLOBAL REACH & HOME INSURANCE



WEBSITE AWARDS


Market Report
Sign up today to stay updated on what’s happening in your local real estate market.
