
88 Crooked Creek Drive Yorkville, IL 60560
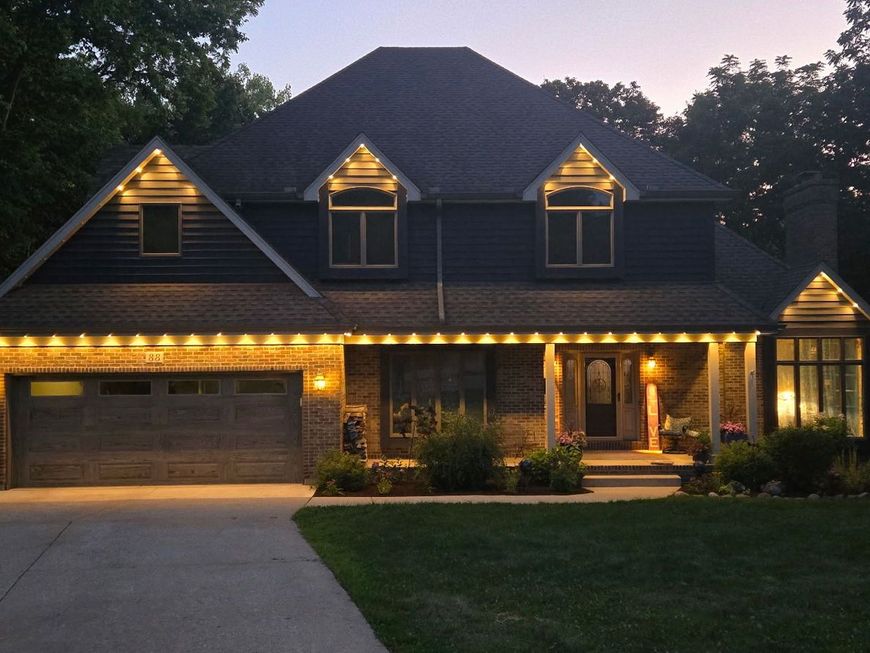
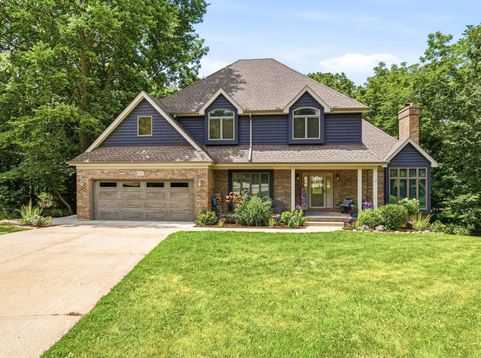
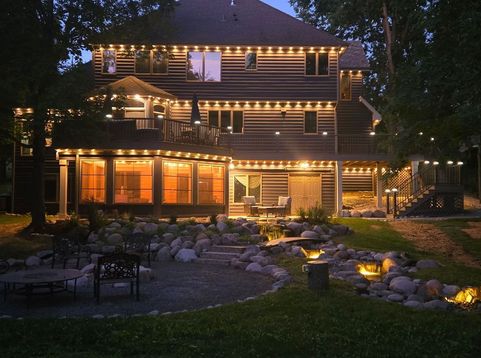
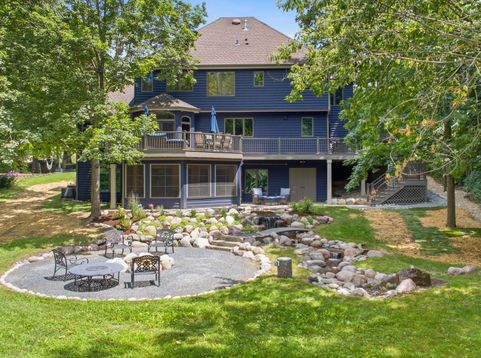
Modern Comfort Meets Nature's Edge 5 Beds | 3.5 Baths | 4,431 sq ft | 0.75-Acre Wooded Lot Tucked away in a quiet cul-de-sac with no rear neighbors, this fully updated multi-generational home offers complete privacy and an extraordinary backyard retreat. Backing up to peaceful woods, the resort-style yard features an expansive wraparound deck with a secondary deck area plus safety gates leading to an enclosed heated eze-breeze screened porch, a custom Aquascapes triple-waterfall pond, walk-in creek, arched bridge, custom drilled bubbler rock, concrete patio, crushed-stone patio with large stone fire pit and ample green space for all kinds of enjoyment! Key Highlights: Spacious 5-Bedroom Layout: Expanded 2nd floor features four good-sized bedrooms with plenty of storage including a walk-in attic space. Master suite includes large windows that overlook wooded lot with vaulted ceilings, a spa-like air-jet tub, large custom-tiled shower, linen closet and walk-in closet. Other bedrooms have unique features like a reading nook, skylight, vaulted ceiling and display shelving. Fully Finished Walk-Out Lower Level (updated 2025): Complete with a 5th bedroom, modern full bath, direct access to the enclosed heated porch and a dedicated art/hobby room with a sink that easily doubles as a potential secondary laundry space - ideal for guests or an in-law suite. Warm & Welcoming Living: Cozy sunken family room with a German shmear brick fireplace and custom built-ins (2020). Stainless steel kitchen with granite counters, an expanded custom pantry with oversized custom double doors and a sunlit bay window dinette opening directly to the deck. Thoughtful Details: ClosetMaid systems in every closet with oodles of storage throughout, custom Govee smart exterior/deck lighting, a temperature-controlled garage workshop/pantry, and an exterior access storage room below perfect for riding mower, outdoor accessories and more. Major Upgrades Done: Dual-zone HVAC with dedicated attic unit (2024), multiple new and additional windows (2020-2024), insulated garage door (2025), smart locks/opener, new water heaters & electrical panel (2025), and all-new gutters (2026). Minutes from the Fox River, local dining, parks, and downtown Yorkville. Simply move in, relax and enjoy! **Quick close possible.** Professional interior photos coming soon. Seller is almost done packing.**

Baird & Warner Saif Sheikh Agent Cell: 847.454.8841 Email
Property Details
Amenities
Feature Descriptions
Room Information
Schools
Disclaimer: The accuracy of all information regardless of source, including but not limited to square footage and lot size, is deemed reliable but not guaranteed nor warranted and should be personally verified through personal inspection by and/or with the appropriate professionals.
Location
See details and scored characteristics about this location.



Listing Office: Charles Rutenberg Realty of IL
Listing Office Phone: 630-929-1100

Member Participants (and their affiliated licensees, if applicable) shall indicate on their websites that IDX information is provided exclusively for consumers’ personal non-commercial use, that it may not be used for any purpose other than to identify prospective properties consumers may be interested in purchasing, that the data is deemed reliable but is not guaranteed by MLS GRID, and that the use of the MLS GRID Data may be subject to an end user license agreement prescribed by the Member Participant’s applicable MLS if any and as amended from time to time. MLS GRID may, at its discretion, require use of other disclaimers as necessary to protect Member Participant, and/or their MLS from liability.
Based on information submitted to the MLS GRID. All data is obtained from various sources and may not have been verified by broker or MLS GRID. Supplied Open House Information is subject to change without notice. All information should be independently reviewed and verified for accuracy. Properties may or may not be listed by the office/agent presenting the information.
Select a format below, new window will open and will prompt you to print.


AWARD WINNING SERVICES

GLOBAL REACH & HOME INSURANCE



WEBSITE AWARDS


Market Report
Sign up today to stay updated on what’s happening in your local real estate market.
