
9030 Montrose Court Crystal Lake, IL 60014
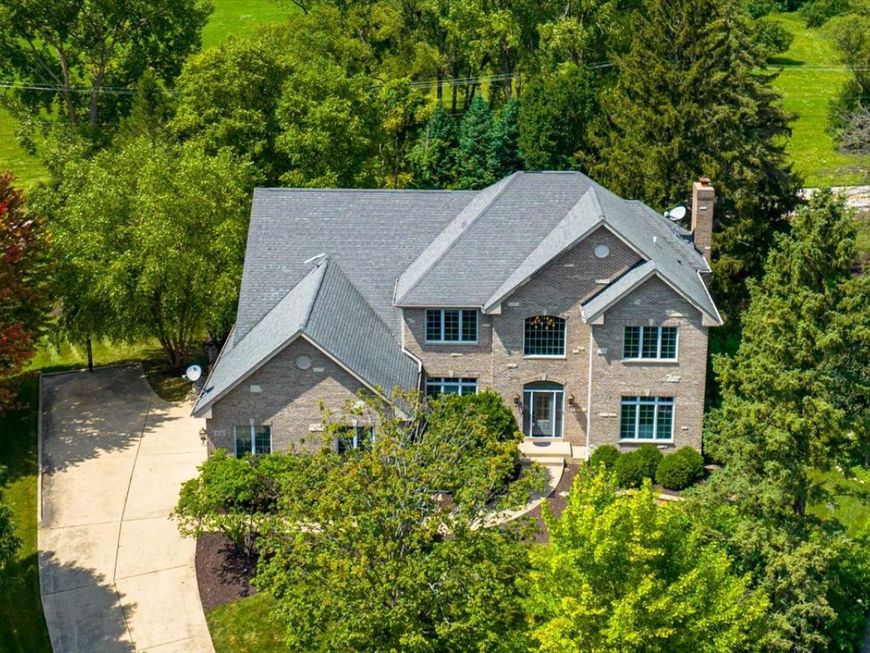
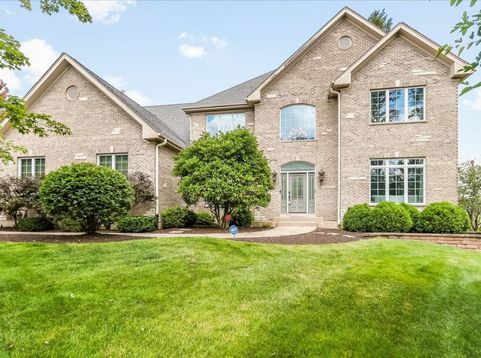
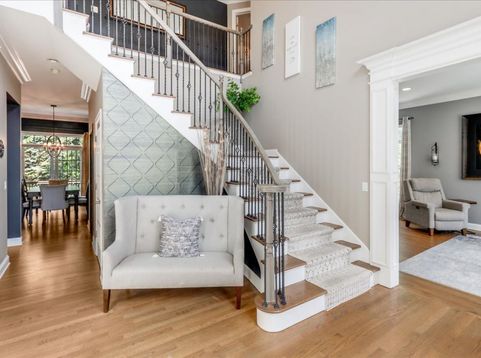
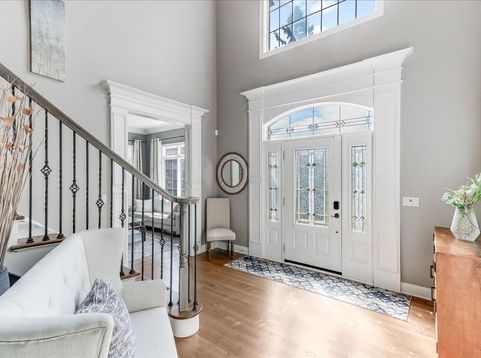
Welcome to an exquisite residence at 9030 Montrose Court, where elegance meets comfort in the heart of Lakewood. This stunning single-family home boasts 5 bedrooms and 5 full bathrooms, offering an expansive 5,400 square feet of sophisticated living space. From the moment you step through the gorgeous front door, you are greeted by the grandeur of a 2 story entry and 10-foot ceilings, custom millwork, crown moldings and hardwood floors, setting the stage for the luxurious features that unfold. The gourmet kitchen is a chef's delight, featuring stainless steel appliances, including a double oven and a 4 door refrigerator. You'll love the inset 5 burner stove, spacious island, quartz countertops, undermount sink, planning desk and tons of cabinetry. Plus a butlers pantry with sink. Whether hosting an intimate gathering or a grand event, the seamless flow into the living areas ensures a perfect setting. The kitchen is open to the eating area with sliders to the deck and outdoor oasis, and beautiful open family room with fireplace. The main floor also offers a convenient bedroom with an adjacent full bath, ideal for guests or a private in-law suite. A convienent first floor laundry room with access to deck and back yard. You will love all the tall windows bringing light and beauty of the outdoors inside. Upstairs, discover four additional bedrooms and three full baths, providing ample space for everyone. Starting with a true Primary suite that is a sanctuary of its own. It features two large walk-in closets with custom wood organizers, a full bath with 2 vanities, standalone shower and whirlpool tub. Three other nice sized bedrooms with ceiling fans and closet organizers, plus 2 full sized baths make this home great for whatever needs you may have. Entertainment and relaxation are at the heart of this home. The finished basement invites leisure with a pool table, (that stays), tv and exercise areas as well. Enjoy an indoor sauna that stays in the full bathroom. There is room for a bedroom, Theatre room, office, exercise, etc. Plenty of finished space downstairs to bring your ideas and make it your own. Lastly, step outside to your private oasis, complete with an inground pool and hot tub, perfect for unwinding or entertaining under the stars. This home promises a lifestyle of luxury and comfort. Near Red Tail Golf Club. Schedule a showing to experience it in person.

Baird & Warner Saif Sheikh Agent Cell: 847.454.8841 Email
Property Details
Amenities
Feature Descriptions
Room Information
Schools
Disclaimer: The accuracy of all information regardless of source, including but not limited to square footage and lot size, is deemed reliable but not guaranteed nor warranted and should be personally verified through personal inspection by and/or with the appropriate professionals.
Location
See details and scored characteristics about this location.



Listing Office: HomeSmart Connect LLC
Listing Office Phone: 847-495-5000

Member Participants (and their affiliated licensees, if applicable) shall indicate on their websites that IDX information is provided exclusively for consumers’ personal non-commercial use, that it may not be used for any purpose other than to identify prospective properties consumers may be interested in purchasing, that the data is deemed reliable but is not guaranteed by MLS GRID, and that the use of the MLS GRID Data may be subject to an end user license agreement prescribed by the Member Participant’s applicable MLS if any and as amended from time to time. MLS GRID may, at its discretion, require use of other disclaimers as necessary to protect Member Participant, and/or their MLS from liability.
Based on information submitted to the MLS GRID. All data is obtained from various sources and may not have been verified by broker or MLS GRID. Supplied Open House Information is subject to change without notice. All information should be independently reviewed and verified for accuracy. Properties may or may not be listed by the office/agent presenting the information.
Select a format below, new window will open and will prompt you to print.


AWARD WINNING SERVICES

GLOBAL REACH & HOME INSURANCE



WEBSITE AWARDS


Market Report
Sign up today to stay updated on what’s happening in your local real estate market.
