
904 Kishwaukee Street Belvidere, IL 61008
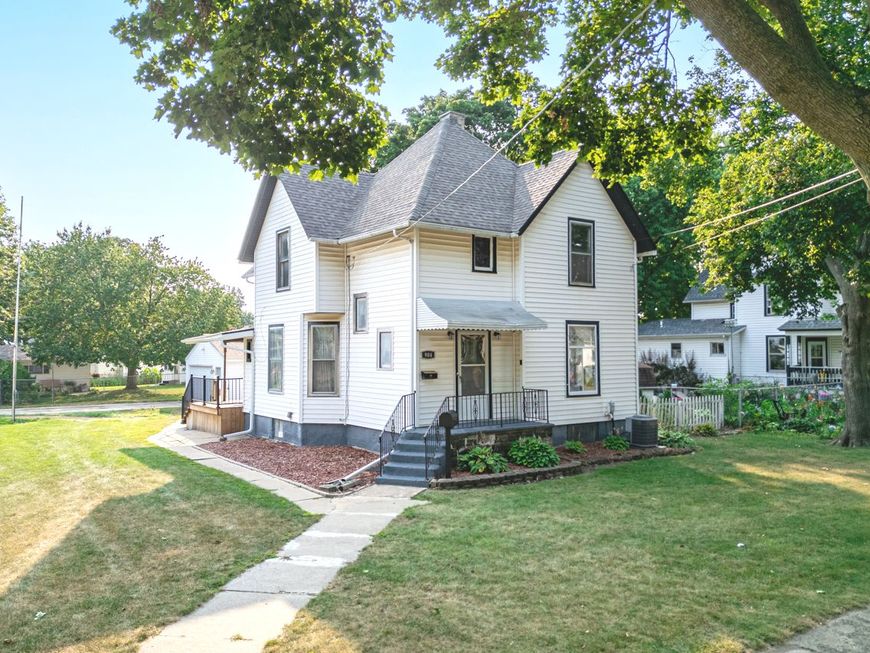
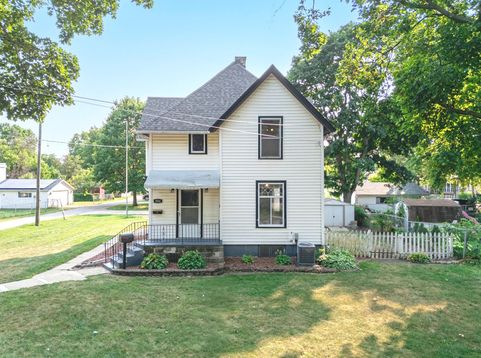
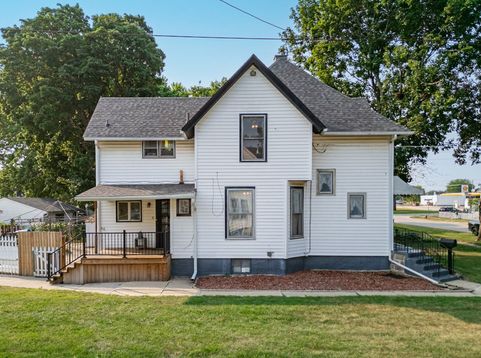
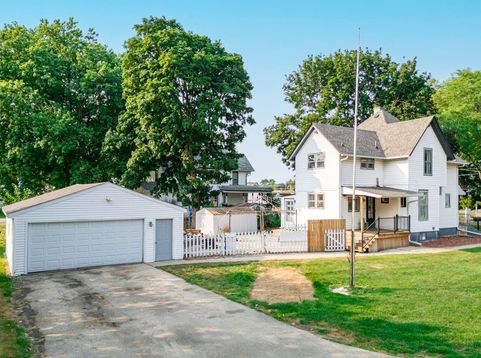
MULTIPLE OFFERS received. Please submit highest and best Sunday 8/1 by 5pmA GENUINE turn-of-the-century farmhouse with over a century of stories to tell - and the bones to prove every one of them. ORIGINAL hardwood floors, soaring ceilings, solid wood six-panel doors, original hardware, French doors, and a GRAND staircase that stops people the moment they walk in. We named her Millie. She's been in the same family for over 70 years, and every room shows it. Tucked above the back staircase: a fold-down pantry offering an incredible amount of hidden storage - one of the cleverest features we've seen in a home this age. The 1950s kitchen is charming and functional. SOLID mechanicals: new furnace (2025), new roof (2025), CENTRAL AIR (2019), STAINLESS fridge and dishwasher (2019). FENCED yard with great entertaining space. Mature trees. 2-car garage. 10x15 shed. DRY basement - remarkably so for a home her age. Three bedrooms upstairs plus a generous first-floor bedroom with French doors - no closet, works equally well as a home office. One full bath, one half bath. Sold as-is. Original windows, upstairs floors ready for refinishing, and a new electrical panel that comes with the home for her next owner to install. For the buyer who has spent years looking for a home with genuine bones and character you simply cannot buy new - one you can finish making your own - this is it. Homes like Millie don't come along often. One of Belvidere's most walkable streets - library, Doty Park (splash pad in summer, skating rink in winter), and the Kishwaukee Riverfront Trail all close by. One of those neighborhoods where neighbors still wave and stop to chat. Aldi just blocks away. Chipotle and Hakari sushi both under a mile. Walk through. Meet her. She's waiting for her match. Is that you?

Baird & Warner Saif Sheikh Agent Cell: 847.454.8841 Email
Property Details
Amenities
Feature Descriptions
Room Information
Schools
Disclaimer: The accuracy of all information regardless of source, including but not limited to square footage and lot size, is deemed reliable but not guaranteed nor warranted and should be personally verified through personal inspection by and/or with the appropriate professionals.
Location
See details and scored characteristics about this location.



Listing Office: eXp Realty
Listing Office Phone: 888-574-9405

Member Participants (and their affiliated licensees, if applicable) shall indicate on their websites that IDX information is provided exclusively for consumers’ personal non-commercial use, that it may not be used for any purpose other than to identify prospective properties consumers may be interested in purchasing, that the data is deemed reliable but is not guaranteed by MLS GRID, and that the use of the MLS GRID Data may be subject to an end user license agreement prescribed by the Member Participant’s applicable MLS if any and as amended from time to time. MLS GRID may, at its discretion, require use of other disclaimers as necessary to protect Member Participant, and/or their MLS from liability.
Based on information submitted to the MLS GRID. All data is obtained from various sources and may not have been verified by broker or MLS GRID. Supplied Open House Information is subject to change without notice. All information should be independently reviewed and verified for accuracy. Properties may or may not be listed by the office/agent presenting the information.
Select a format below, new window will open and will prompt you to print.


AWARD WINNING SERVICES

GLOBAL REACH & HOME INSURANCE



WEBSITE AWARDS


Market Report
Sign up today to stay updated on what’s happening in your local real estate market.
