

916 W Town Line Road Leaf River, IL 61047
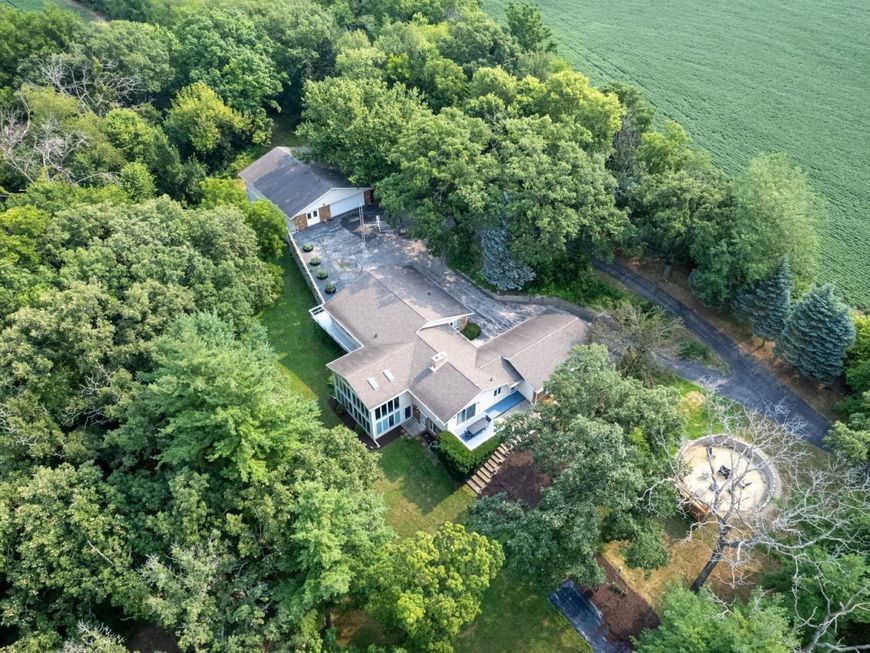
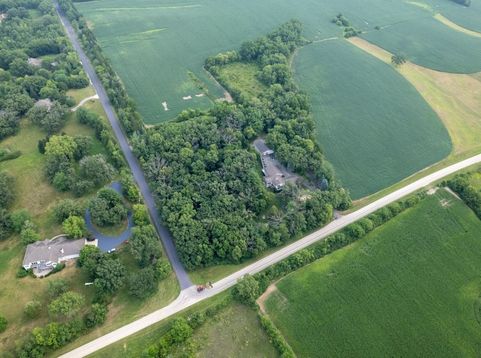
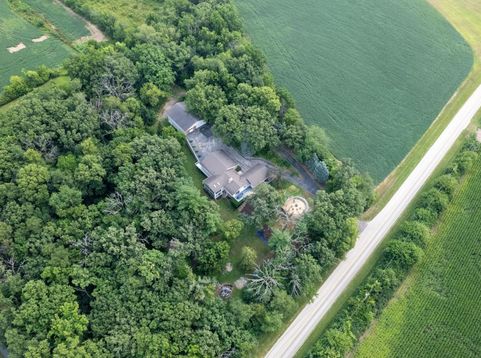
Tucked away on approximately 5 wooded acres in scenic Ogle County, Illinois, this private country property offers an outstanding combination of comfortable rural living, recreational opportunities, and functional improvements. Hidden behind mature timber, the home enjoys exceptional privacy while remaining conveniently located with quick access to Rockford, Freeport, and the surrounding communities. A circular driveway welcomes you to both the home and the impressive outbuilding, creating an attractive entrance while providing easy access for family, guests, and equipment. The sprawling ranch-style home features a spacious layout designed for everyday living and entertaining, with an open floor plan that allows each living space to transition naturally into the next. The centerpiece of the main level is the recently remodeled kitchen, featuring an oversized island with seating, beautiful quartz countertops, and new slate appliances. Whether preparing meals or gathering with family and friends, this space offers both functionality and style. The kitchen connects seamlessly to the formal dining room and spacious family room, where vaulted ceilings with exposed wood beams create an inviting atmosphere. A floor-to-ceiling stone wood-burning fireplace serves as the focal point, adding warmth and character throughout the seasons. Large sliding glass doors fill the home with natural light while providing views toward the balcony overlooking the lower-level living space. The thoughtful floor plan separates the sleeping quarters from the primary gathering areas. Two generously sized bedrooms share a full bathroom, while the expansive primary suite offers a walk-in closet and private bathroom featuring a dual vanity. The finished lower level significantly expands the home's living space. A comfortable family room with new flooring and a second wood-burning fireplace provides an ideal place to relax. Floor-to-ceiling windows brighten the adjacent recreation room, currently used as a workout space but equally suited for a home office, hobby room, game room, or additional entertainment area. An additional bedroom and full bathroom make this level ideal for guests or extended family. A dedicated workshop with exterior access adds convenience for projects and storage. Outdoor living is equally impressive. Step outside onto the deck overlooking the fire pit area, creating the perfect setting for relaxing evenings or entertaining guests. The surrounding timber provides a peaceful backdrop while enhancing the property's privacy. The impressive two-level 40' x 50' outbuilding offers exceptional versatility for vehicle storage, equipment, hobbies, or workshop space. A separate drive leads to the lower level, where a large overhead door opens to a spacious area with high ceilings capable of accommodating larger vehicles, equipment, or even an automotive lift. Combined with the attached two-car garage at the home, this property provides o

Baird & Warner Saif Sheikh Agent Cell: 847.454.8841 Email
Property Details
Feature Descriptions
Room Information
Schools
Disclaimer: The accuracy of all information regardless of source, including but not limited to square footage and lot size, is deemed reliable but not guaranteed nor warranted and should be personally verified through personal inspection by and/or with the appropriate professionals.
Location
See details and scored characteristics about this location.



Listing Office: Whitetail Properties Real Estate, LLC
Listing Office Phone: 217-285-9000

Member Participants (and their affiliated licensees, if applicable) shall indicate on their websites that IDX information is provided exclusively for consumers’ personal non-commercial use, that it may not be used for any purpose other than to identify prospective properties consumers may be interested in purchasing, that the data is deemed reliable but is not guaranteed by MLS GRID, and that the use of the MLS GRID Data may be subject to an end user license agreement prescribed by the Member Participant’s applicable MLS if any and as amended from time to time. MLS GRID may, at its discretion, require use of other disclaimers as necessary to protect Member Participant, and/or their MLS from liability.
Based on information submitted to the MLS GRID. All data is obtained from various sources and may not have been verified by broker or MLS GRID. Supplied Open House Information is subject to change without notice. All information should be independently reviewed and verified for accuracy. Properties may or may not be listed by the office/agent presenting the information.
Select a format below, new window will open and will prompt you to print.


AWARD WINNING SERVICES

GLOBAL REACH & HOME INSURANCE



WEBSITE AWARDS


Market Report
Sign up today to stay updated on what’s happening in your local real estate market.
