
9331 Oriole Avenue Morton Grove, IL 60053
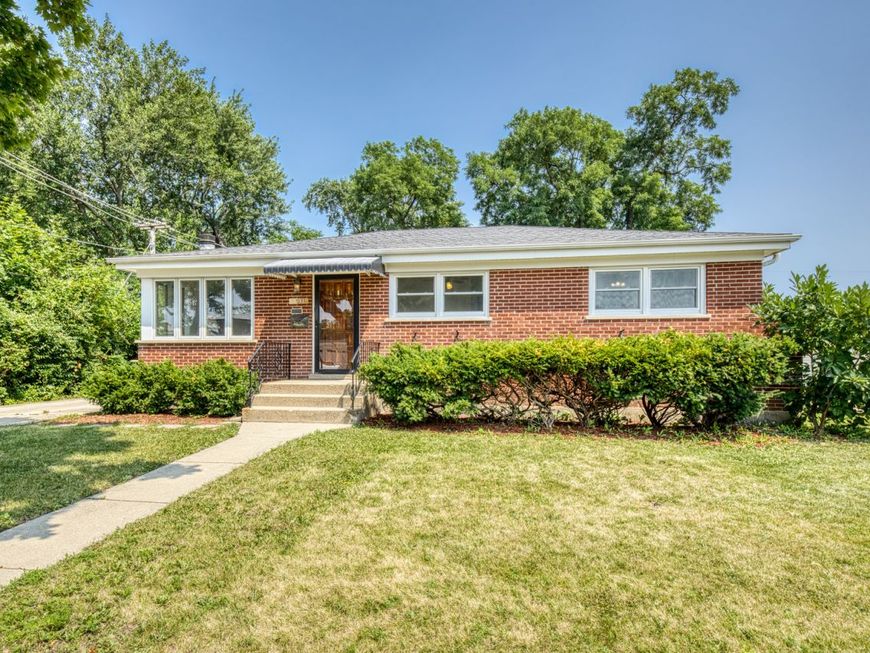
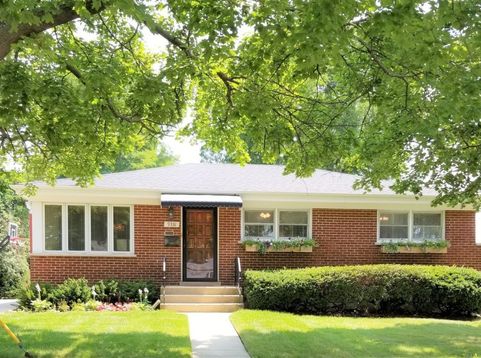
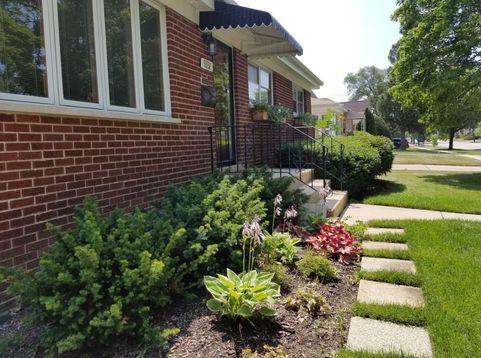
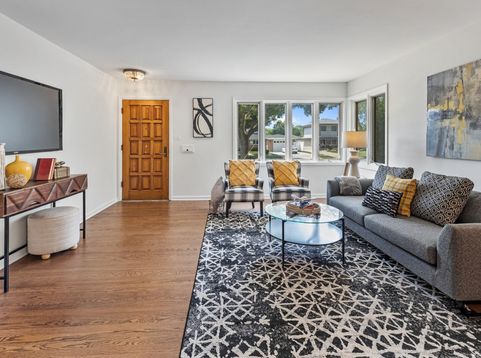
Perfectly positioned kitty-corner from Melzer Elementary School and Park, this beautifully maintained four-bedroom, two-bath home offers exceptional space, thoughtful updates, and true move-in-ready condition. The bright and inviting main level features gleaming hardwood floors, a spacious living room with Pella windows and built-in between-the-glass blinds, a separate dining room, and three generously sized bedrooms with large windows, mirrored closet doors, and Hunter ceiling fans. All bedroom windows have recently been replaced, and the main-level full bath has been tastefully renovated with fresh, timeless finishes. The beautifully appointed kitchen makes an immediate impression with richly detailed cream cabinetry extending to the ceiling, Costa Esmeralda granite countertops, a classic subway-tile backsplash, under-cabinet lighting, and a full suite of stainless-steel appliances. Generous prep and storage space are complemented by a substantial breakfast bar, creating an inviting place for casual meals, morning coffee, homework, or conversation while entertaining. A new microwave was added in 2025. The expansive finished lower level provides outstanding flexibility, with an oversized family room, a spacious fourth bedroom, an exercise or recreation area, a second full bath, and separate laundry, workshop, and storage spaces. Newly replaced carpeting gives the entire level a clean, refreshed feel, while the functional HVAC system has received recent maintenance. Outside, enjoy summer gatherings on the brick patio, relax in the yard, or practice your shot from the regulation three-point line and built-in basketball hoop. All of this is just moments from Oriole Pool, shopping, restaurants, public transportation, and convenient tollway access. A wonderful combination of space, updates, and an especially desirable Morton Grove location.

Baird & Warner Saif Sheikh Agent Cell: 847.454.8841 Email
Property Details
Amenities
Feature Descriptions
Room Information
Schools
Disclaimer: The accuracy of all information regardless of source, including but not limited to square footage and lot size, is deemed reliable but not guaranteed nor warranted and should be personally verified through personal inspection by and/or with the appropriate professionals.
Location
See details and scored characteristics about this location.



Listing Office: Compass
Listing Office Phone: 312-733-7201

Member Participants (and their affiliated licensees, if applicable) shall indicate on their websites that IDX information is provided exclusively for consumers’ personal non-commercial use, that it may not be used for any purpose other than to identify prospective properties consumers may be interested in purchasing, that the data is deemed reliable but is not guaranteed by MLS GRID, and that the use of the MLS GRID Data may be subject to an end user license agreement prescribed by the Member Participant’s applicable MLS if any and as amended from time to time. MLS GRID may, at its discretion, require use of other disclaimers as necessary to protect Member Participant, and/or their MLS from liability.
Based on information submitted to the MLS GRID. All data is obtained from various sources and may not have been verified by broker or MLS GRID. Supplied Open House Information is subject to change without notice. All information should be independently reviewed and verified for accuracy. Properties may or may not be listed by the office/agent presenting the information.
Select a format below, new window will open and will prompt you to print.


AWARD WINNING SERVICES

GLOBAL REACH & HOME INSURANCE



WEBSITE AWARDS


Market Report
Sign up today to stay updated on what’s happening in your local real estate market.
