935 S Darla Court Waukegan, IL 60085
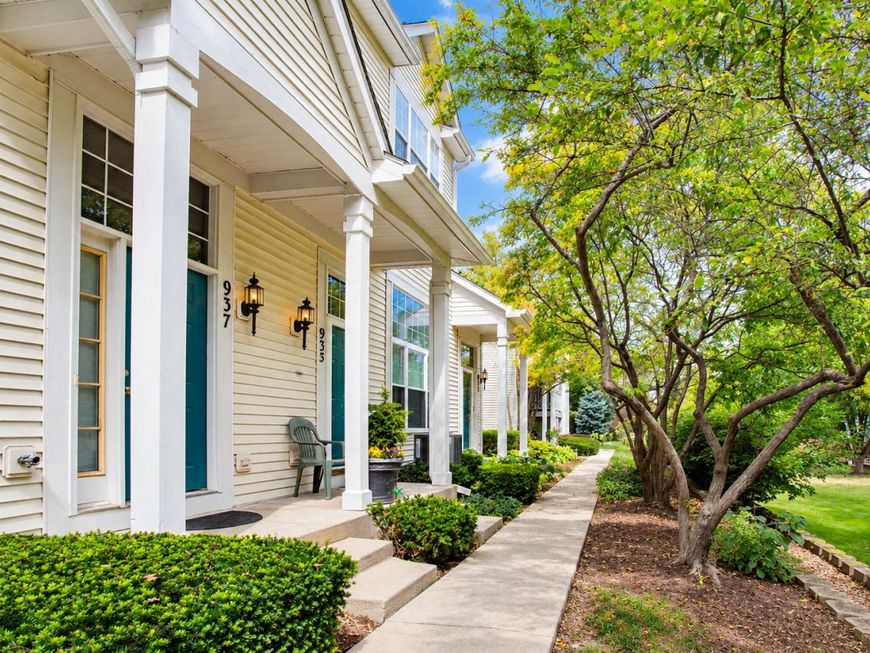
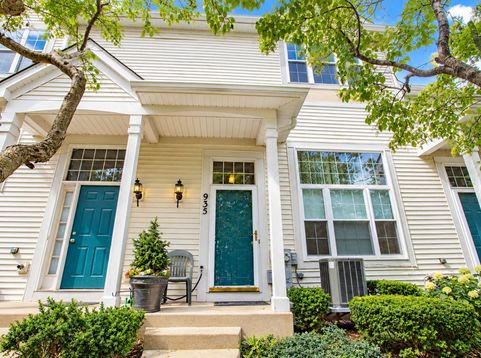
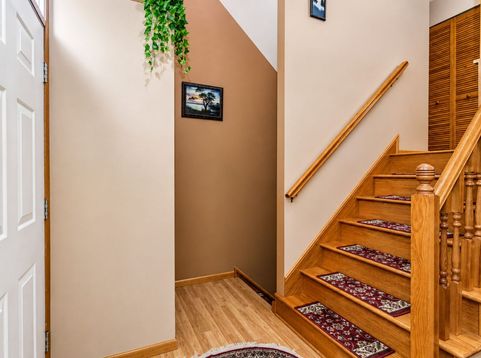
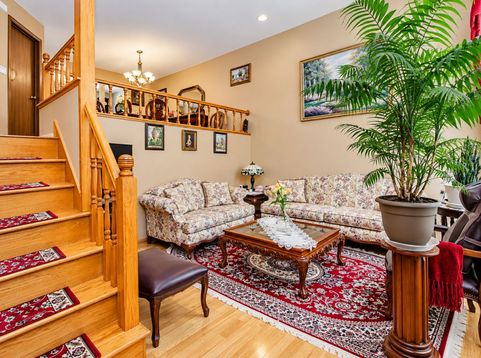
Discover this exceptionally well-maintained, move-in-ready **east-facing three-story townhome in the desirable Fields of Bayberry subdivision**, offering a thoughtfully designed layout, numerous updates, and a peaceful setting surrounded by parks, ponds, scenic walking trails, and natural beauty. A private entrance welcomes you into an impressive living room featuring soaring ceilings open to the second level, recessed lighting, an entry closet, utility closet, and direct access to the attached 2-car garage, complete with additional storage beneath the staircase near the garage entrance. The spacious second floor provides an inviting setting for entertaining and everyday living, featuring a dining area accented by custom oak railings overlooking the living room, a separate breakfast area, and a conveniently located powder room. The beautifully remodeled kitchen (2018) showcases ceiling-height cabinetry, elegant granite countertops with rounded edges, a classic tile backsplash, and stainless steel appliances. Sliding glass doors with integrated blinds lead to a private balcony, updated by the HOA in 2025, providing a relaxing outdoor retreat. The third floor features three comfortable bedrooms, two full bathrooms, and a conveniently situated laundry closet equipped with a side-by-side washer and dryer, built-in storage shelving, and mirrored sliding doors. The primary bedroom offers an attractive double-door entrance and closets enhanced with organizational shelving. Notable improvements include **replacement double-pane vinyl windows with screens, HVAC system and water heater (2020), roof, gutters, and downspouts (2023), and freshly sealed asphalt driveway (2026)**. Additional conveniences include recessed lighting throughout, a Honeywell Pro Series thermostat, and a LiftMaster garage door opener with exterior keypad. Parking is plentiful with an attached 2-car garage, two additional driveway spaces, and designated guest parking. **Rentals are permitted, and up to two pets are allowed.** The monthly HOA assessment of **$270 covers common insurance, exterior maintenance, lawn care, scavenger service, and snow removal**, offering convenient, low-maintenance living. Ideally situated near shopping, restaurants, neighborhood parks, Independence Grove Forest Preserve, and the extensive amenities of Gurnee and Libertyville, with convenient access to the Tri-State Tollway and Gurnee schools. Utility providers include **North Shore Gas, North Shore Sanitary District, and ComEd**. A wonderful opportunity to enjoy spacious townhome living with modern updates, practical amenities, and an excellent location!

Baird & Warner Saif Sheikh Agent Cell: 847.454.8841 Email
Property Details
Amenities
Feature Descriptions
Room Information
Schools
Disclaimer: The accuracy of all information regardless of source, including but not limited to square footage and lot size, is deemed reliable but not guaranteed nor warranted and should be personally verified through personal inspection by and/or with the appropriate professionals.
Location
See details and scored characteristics about this location.


Listing Office: Keller Williams ONEChicago
Listing Office Phone: 312-216-2422

Member Participants (and their affiliated licensees, if applicable) shall indicate on their websites that IDX information is provided exclusively for consumers’ personal non-commercial use, that it may not be used for any purpose other than to identify prospective properties consumers may be interested in purchasing, that the data is deemed reliable but is not guaranteed by MLS GRID, and that the use of the MLS GRID Data may be subject to an end user license agreement prescribed by the Member Participant’s applicable MLS if any and as amended from time to time. MLS GRID may, at its discretion, require use of other disclaimers as necessary to protect Member Participant, and/or their MLS from liability.
Based on information submitted to the MLS GRID. All data is obtained from various sources and may not have been verified by broker or MLS GRID. Supplied Open House Information is subject to change without notice. All information should be independently reviewed and verified for accuracy. Properties may or may not be listed by the office/agent presenting the information.
Select a format below, new window will open and will prompt you to print.


AWARD WINNING SERVICES


GLOBAL REACH & HOME INSURANCE



Market Report
Sign up today to stay updated on what’s happening in your local real estate market.