
946 E Krista Court Palatine, IL 60074
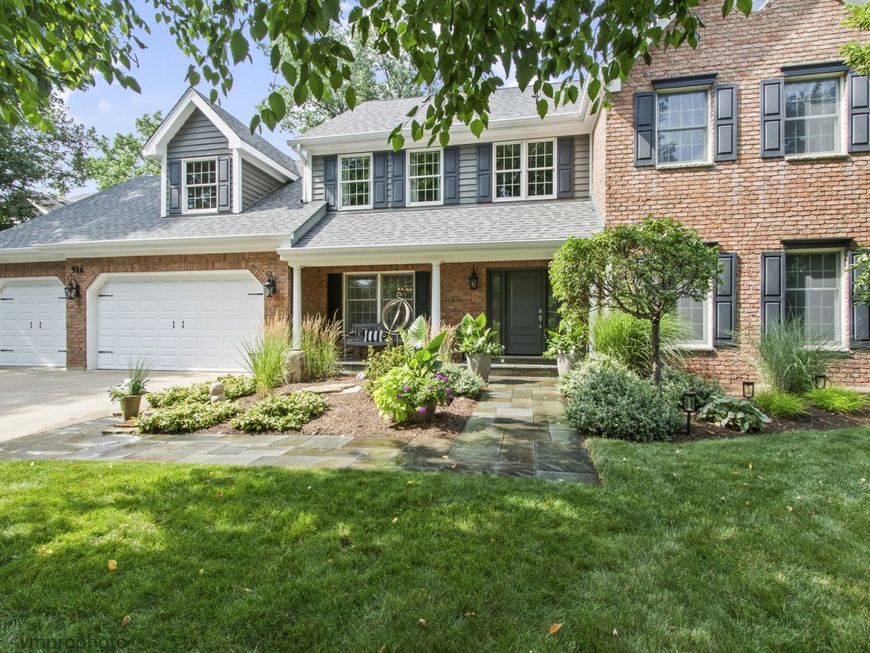
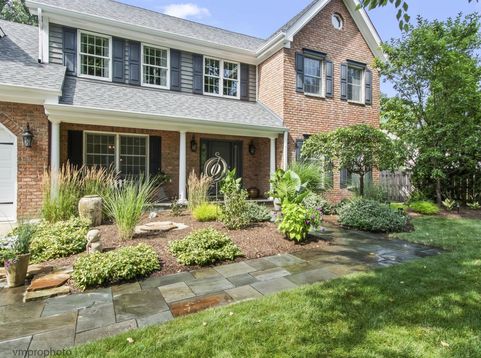
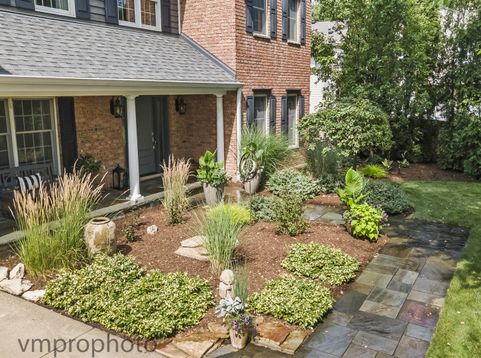
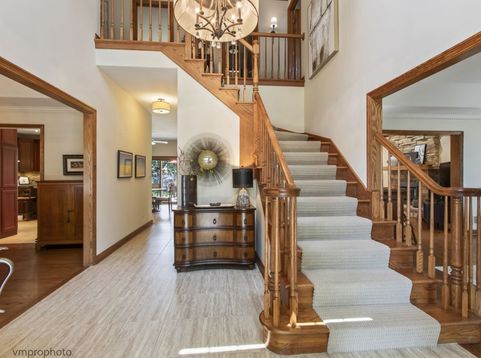
Tucked away on a quiet, tree-lined cul-de-sac in Palatine, this stunning 2-story home blends timeless architectural charm with professional landscaping. The gorgeous natural bluestone walkway guides you past beautifully curated garden beds to a welcoming front porch. The sun-filled foyer boasts soaring ceilings, elegant tile flooring, and a spectacular curved oak staircase. Rich hardwood floors, recessed ceilings, and extensive crown molding highlight the exceptional craftsmanship throughout the open floor plan. The chef's kitchen features custom cabinetry, quartz countertops, premium KitchenAid refrigerator, Thermador double oven (one convection), 5-burner cooktop, Zephyr Venezia hood, large center island, and a bright eating area. The kitchen flows seamlessly into the family room which boasts a striking floor-to-ceiling stone fireplace and sliding glass doors to the backyard. The private first-floor office with vaulted ceilings and skylight provides an ideal work-from-home retreat. Main level has half bath. The spacious master bedroom flows effortlessly into a spa-like ensuite. The bathroom serves as a private oasis, boasting vaulted ceilings, a brilliant skylight, premium stone flooring, and separate shower. Unwind in the deep soaking tub wrapped in neutral stone tile, or enjoy the convenience of dual rich-wood vanities featuring a dedicated sit-down makeup station. Three additional bedrooms and bathroom, including a spacious 4th bedroom/flex room option and oversized custom closet's complete the upper level. This massive upstairs living area with stunning sloped ceilings and specialized architectural angles create a unique, sophisticated atmosphere. The basement offers a versatile living space with a rec room, custom built-ins, exercise room, and a massive storage area. Step outside to a private backyard featuring a custom deck surrounded by lush perennials and mature pines, offering a perfect backyard oasis. Multiple sliding glass doors create seamless indoor-outdoor living, making this spectacular backyard perfect for entertaining or relaxing. This truly is a picture-perfect home inside and out! Close to shopping and Twin Lakes Park and Golf Course. Just 5 minutes from Rte 53 and major toll roads. Schedule your showing today- this one won't last!

Baird & Warner Saif Sheikh Agent Cell: 847.454.8841 Email
Property Details
Amenities
Feature Descriptions
Room Information
Schools
Disclaimer: The accuracy of all information regardless of source, including but not limited to square footage and lot size, is deemed reliable but not guaranteed nor warranted and should be personally verified through personal inspection by and/or with the appropriate professionals.
Location
See details and scored characteristics about this location.



Listing Office: Century 21 Integra
Listing Office Phone: 847-331-6179

Member Participants (and their affiliated licensees, if applicable) shall indicate on their websites that IDX information is provided exclusively for consumers’ personal non-commercial use, that it may not be used for any purpose other than to identify prospective properties consumers may be interested in purchasing, that the data is deemed reliable but is not guaranteed by MLS GRID, and that the use of the MLS GRID Data may be subject to an end user license agreement prescribed by the Member Participant’s applicable MLS if any and as amended from time to time. MLS GRID may, at its discretion, require use of other disclaimers as necessary to protect Member Participant, and/or their MLS from liability.
Based on information submitted to the MLS GRID. All data is obtained from various sources and may not have been verified by broker or MLS GRID. Supplied Open House Information is subject to change without notice. All information should be independently reviewed and verified for accuracy. Properties may or may not be listed by the office/agent presenting the information.
Select a format below, new window will open and will prompt you to print.


AWARD WINNING SERVICES

GLOBAL REACH & HOME INSURANCE



WEBSITE AWARDS


Market Report
Sign up today to stay updated on what’s happening in your local real estate market.
