

9571 Crossbow Drive Bloomington, IL 61705
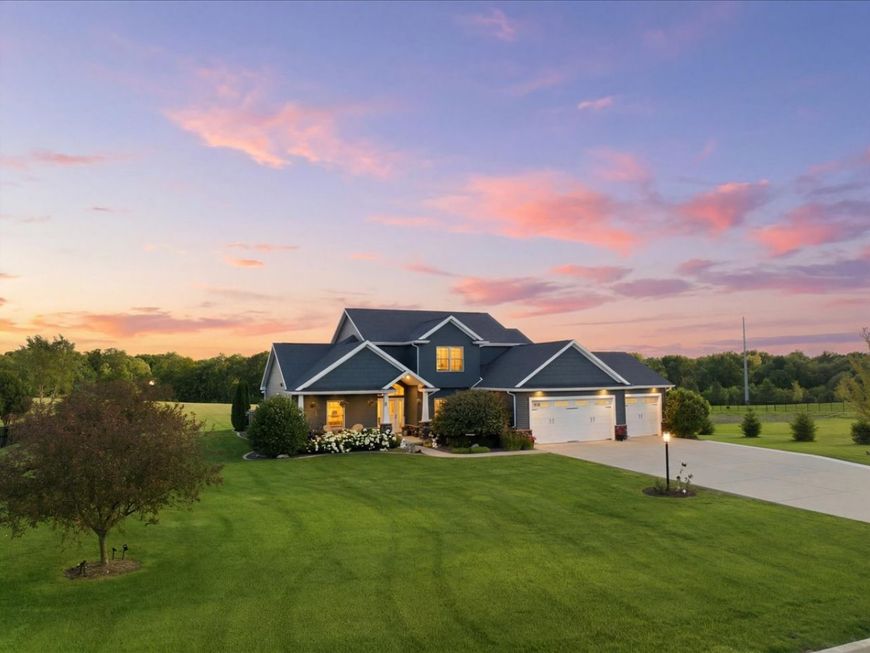
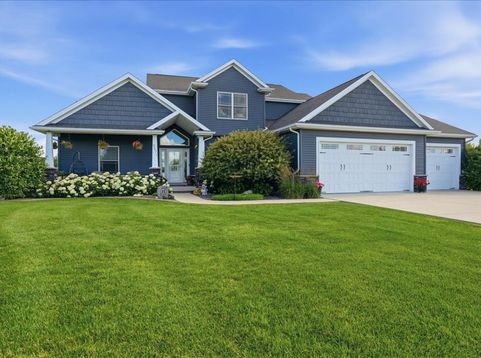
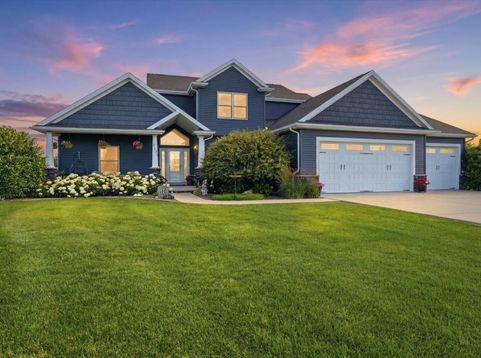
Nestled on more than two beautifully landscaped acres, this exceptional custom-built residence offers a rare combination of timeless craftsmanship, luxury finishes, and thoughtfully designed spaces for everyday living and effortless entertaining. Every detail reflects a commitment to quality, creating a home that is as impressive behind the walls as it is throughout its stylish and luxurious interior. The gourmet kitchen is a true centerpiece, featuring custom cabinetry, quartz countertops, a professional-style range, wall ovens, a direct-vent range hood, farmhouse sink, tile backsplash, under-cabinet lighting, a spacious pantry with custom shelving, and newer refrigerator, microwave, and dishwasher. Nearby, the oversized laundry room includes a convenient dog washing station. Designed with entertaining in mind, the custom outdoor kitchen seamlessly extends the living space outdoors. Relax beneath the illuminated pergola overlooking the hot tub, enjoy evenings on the expansive patio by the built in gas fire pit, or gather in the beautifully finished lower level complete with an inviting bar area. The private primary suite offers a luxurious retreat with heated tile floors, a spa-inspired bath featuring a roll-in tiled shower, deep soaking tub, and an exceptional custom closet designed with both beauty and function in mind. Upstairs are 3 large bedrooms and a full bath. Completing the basement is a 5th bedroom and a full bath, plus a large living space. There is plenty of storage in the unfinished area as well as custom nooks. Built to an exceptional standard, this home showcases quality construction throughout, including solid-core interior doors, lifetime siding, a 50-year roof, LED recessed lighting, and a four-zone HVAC system. Additional amenities include a heated garage with an epoxy-coated floor and wiring for an EV outlet, 400-amp electrical service, a whole-house Generac generator, invisible pet fence with a dedicated dog run, an extended driveway with a 50 amp RV outlet, and a custom exterior enclosure for trash and recycling. The backyard is exceptional with over an acre of beautiful grass beyond the patio. Recent improvements include a new water heater (2025), sump pump with battery backup (2026), and a newer fenced pet area with its own patio, offering both convenience and peace of mind. Outside there is also an electronically controlled irrigation system, raised garden beds, and an outdoor shed. The home has some wifi controlled blinds and high end outdoor speakers in both the garage and patio are offering a surround sound experience. This is more than a beautiful home-it's a residence built with intention, meticulously maintained, and thoughtfully updated. Opportunities to own a property of this caliber are uncommon. Schedule your private showing and experience the exceptional quality and craftsmanship that set this home apart.

Baird & Warner Saif Sheikh Agent Cell: 847.454.8841 Email
Property Details
Amenities
Feature Descriptions
Room Information
Schools
Disclaimer: The accuracy of all information regardless of source, including but not limited to square footage and lot size, is deemed reliable but not guaranteed nor warranted and should be personally verified through personal inspection by and/or with the appropriate professionals.
Location
See details and scored characteristics about this location.



Listing Office: RE/MAX Rising
Listing Office Phone: 309-340-1000

Member Participants (and their affiliated licensees, if applicable) shall indicate on their websites that IDX information is provided exclusively for consumers’ personal non-commercial use, that it may not be used for any purpose other than to identify prospective properties consumers may be interested in purchasing, that the data is deemed reliable but is not guaranteed by MLS GRID, and that the use of the MLS GRID Data may be subject to an end user license agreement prescribed by the Member Participant’s applicable MLS if any and as amended from time to time. MLS GRID may, at its discretion, require use of other disclaimers as necessary to protect Member Participant, and/or their MLS from liability.
Based on information submitted to the MLS GRID. All data is obtained from various sources and may not have been verified by broker or MLS GRID. Supplied Open House Information is subject to change without notice. All information should be independently reviewed and verified for accuracy. Properties may or may not be listed by the office/agent presenting the information.
Select a format below, new window will open and will prompt you to print.


AWARD WINNING SERVICES

GLOBAL REACH & HOME INSURANCE



WEBSITE AWARDS


Market Report
Sign up today to stay updated on what’s happening in your local real estate market.
