9724 S Karlov Avenue , Unit 202 Oak Lawn, IL 60453
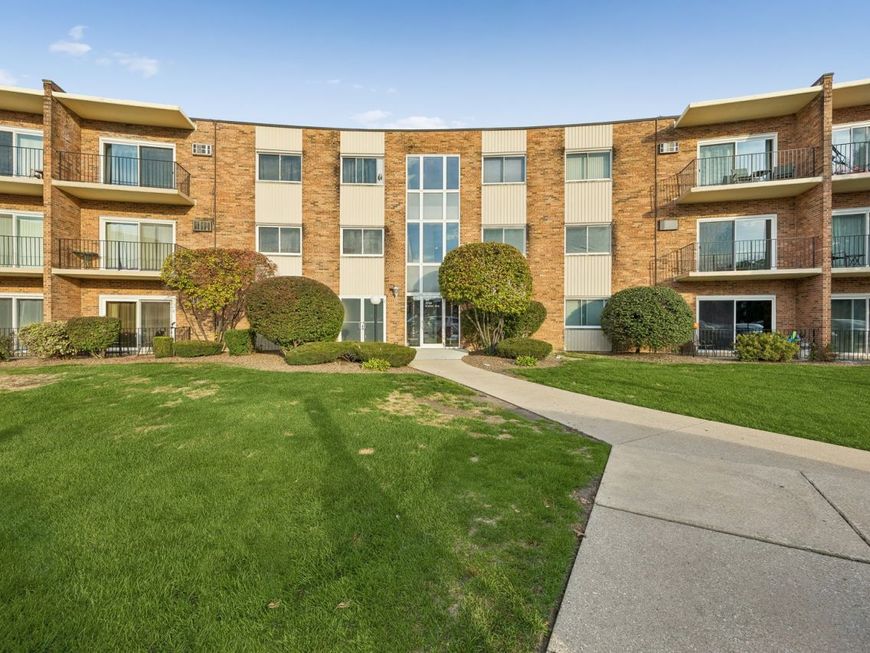
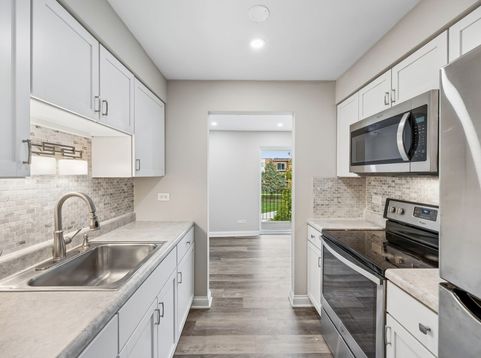
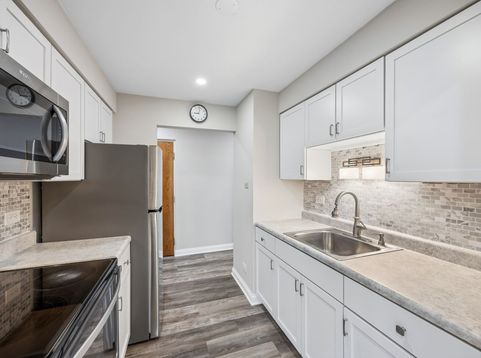
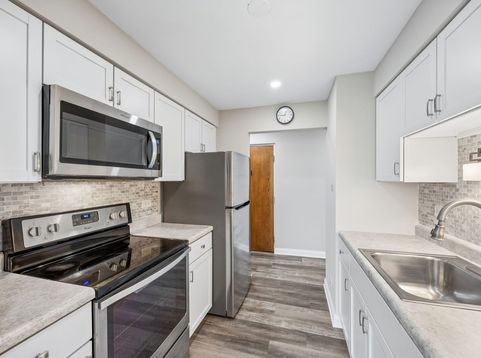
Welcome to Crestline Arms in Oak Lawn. This beautifully rehabbed and refreshed second floor, 2 bedroom, 1 bath condo offers a wonderful blend of modern updates, comfortable living and a lovely courtyard setting. You'll find new trim and doors, luxury vinyl flooring throughout, a fully renovated kitchen and all-new recessed can lighting that brightens the entire space. The inviting unit overlooks the beautifully landscaped courtyard, where newly laid concrete and benches create a perfect spot to relax and enjoy the outdoors. The building has also seen several important improvements, including newly completed balconies and railings, with the associated special assessment already paid in full. Both wall A/C units have also been replaced. Crestline Arms is a self-managed building with healthy reserves, offering added peace of mind. An excellent opportunity to enjoy a move-in-ready condo with stylish updates and a great location in Oak Lawn. Please note: Property taxes do not reflect the homeowner's exemption.

Baird & Warner Saif Sheikh 847.454.8841 Email
Property Details
Amenities
Feature Descriptions
Room Information
Schools
Disclaimer: The accuracy of all information regardless of source, including but not limited to square footage and lot size, is deemed reliable but not guaranteed nor warranted and should be personally verified through personal inspection by and/or with the appropriate professionals.
Location
See details and scored characteristics about this location.


Select a format below, new window will open and will prompt you to print.


AWARD WINNING SERVICES


GLOBAL REACH & HOME INSURANCE



Market Report
Sign up today to stay updated on what’s happening in your local real estate market.