
990 Camelot Drive Crystal Lake, IL 60014
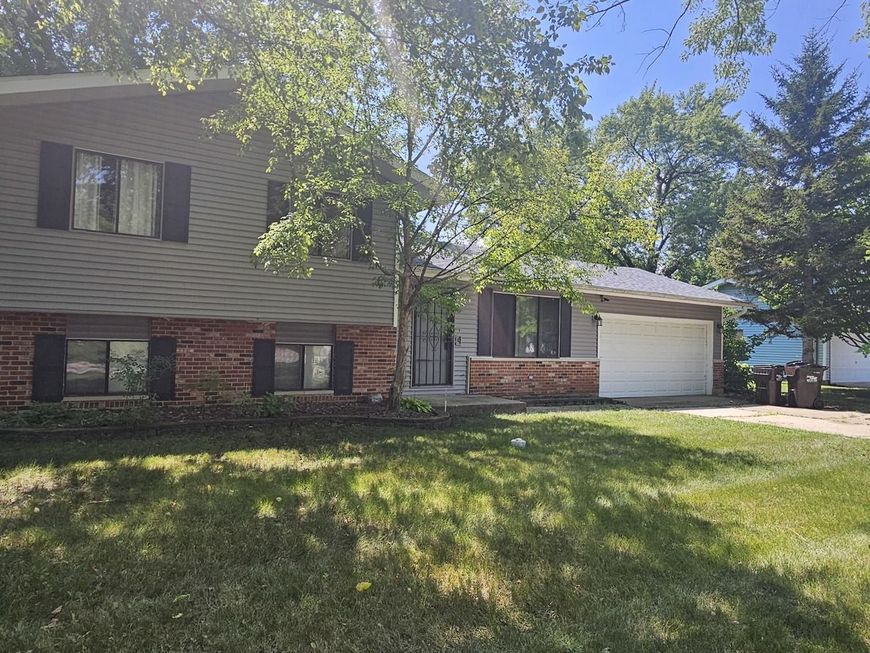
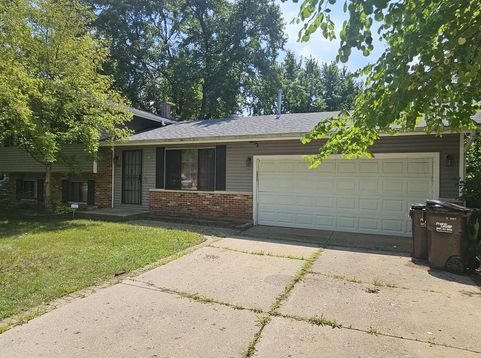
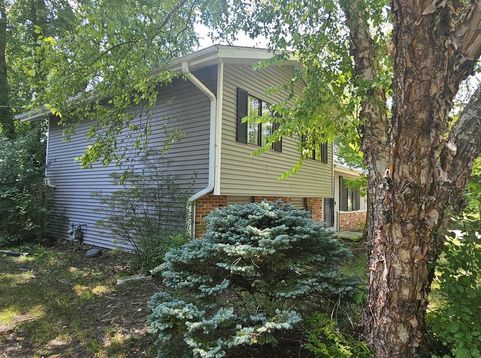
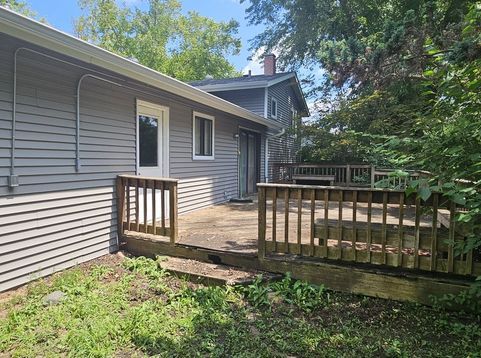
Investor Special! Opportunity awaits with this 4-bedroom, 2-bath home being sold AS-IS, making it an ideal investment property, fixer-upper, rental opportunity, or flip project. The major exterior updates have already been completed, including NEW roof, siding, gutters, soffits, fascia, and fence (2020-2021)-a tremendous value for the next owner. Inside, the main level offers a spacious living room and an eat-in kitchen, and sliding glass doors leading to a large wood deck overlooking the generous FENCED backyard. Upstairs features three comfortable bedrooms and a full bath. The lower level includes a laundry area with NEWER W/D plus a versatile fourth bedroom that also makes an excellent home office, workout room, playroom, or hobby space. Additional highlights include an oversized 2.5-car garage, outdoor security cameras that will remain, and a convenient location in the south end of Crystal Lake with easy access to Randall Road shopping and dining, Metra, parks, and highly rated Crystal Lake schools. Bring your vision and unlock this home's potential!

Baird & Warner Saif Sheikh 847.454.8841 Email
Property Details
Feature Descriptions
Room Information
Schools
Disclaimer: The accuracy of all information regardless of source, including but not limited to square footage and lot size, is deemed reliable but not guaranteed nor warranted and should be personally verified through personal inspection by and/or with the appropriate professionals.
Location
See details and scored characteristics about this location.


Select a format below, new window will open and will prompt you to print.


AWARD WINNING SERVICES

GLOBAL REACH & HOME INSURANCE



WEBSITE AWARDS


Market Report
Sign up today to stay updated on what’s happening in your local real estate market.
