
2416 Shepard Road Normal, IL 61761
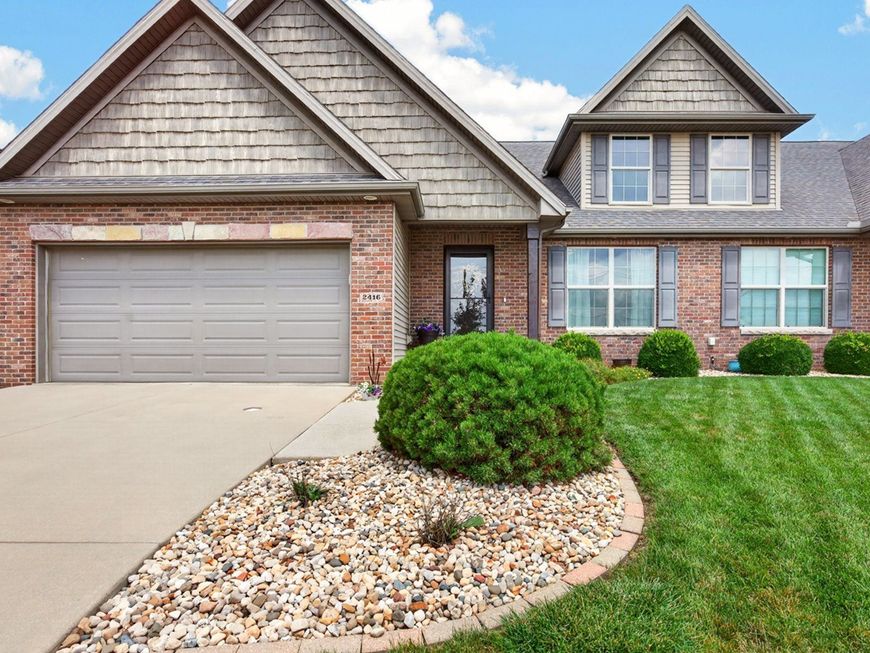
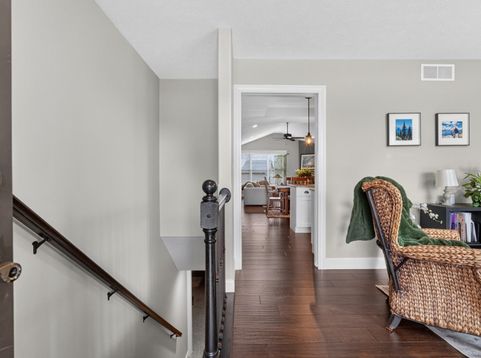
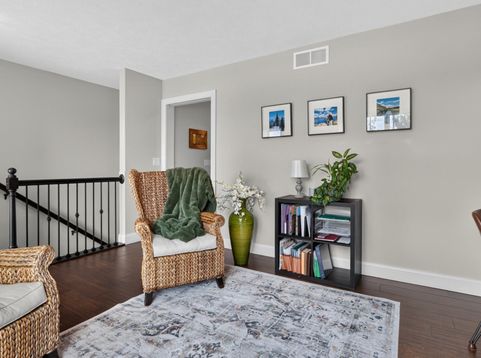
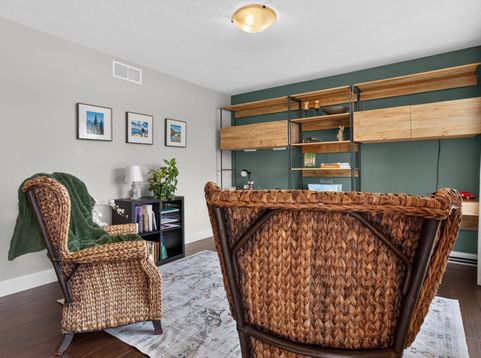
Pride of ownership is obvious in this spectacular 3-bedroom, 2.5 bathroom attached unit. Thoughtful, efficient design is apparent when you step though the front door. This first room, currently used as a home office, can also be used as a living space which can be separated from the rest of the first floor with a handy pocket door. Entering the kitchen you are greeted by generous cabinet space and tons of beautiful granite countertops. The huge pantry is also a very nice feature. The kitchen flows seamlessly into the oversized great room complete with a gas fireplace making for nice cozy evenings. Off the great room is the large, primary suite complete with raised ceiling and upgraded bathroom - check out the wonderful, tiled shower! Off the primary bath is a huge closet complete with separate entrance into the laundry/mudroom. The first floor is completed by another half-bath. The lower level consists of a ginormous family room complete with lookout windows, two bedrooms, another full bath, and large unfinished area perfect for additional storage. Off the first floor great room is a screened-in porch, made from maintenance-free, Trex composite decking, perfect for unwinding at the end of each day. Other upgrades include: High-end carpet 2020, water heater 2025, custom blinds, sump pump 2025, freshly painted screened porch, professionally landscaped, and HVAC serviced twice a year. Don't miss out on this great opportunity to own an updated, energy-efficient home in fast-growing Blackstone Trails!

Baird & Warner Saif Sheikh Agent Cell: 847.454.8841 Email
Property Details
Amenities
Feature Descriptions
Room Information
Schools
Disclaimer: The accuracy of all information regardless of source, including but not limited to square footage and lot size, is deemed reliable but not guaranteed nor warranted and should be personally verified through personal inspection by and/or with the appropriate professionals.
Location
See details and scored characteristics about this location.



Listing Office: RE/MAX Rising
Listing Office Phone: 309-340-1000

Member Participants (and their affiliated licensees, if applicable) shall indicate on their websites that IDX information is provided exclusively for consumers’ personal non-commercial use, that it may not be used for any purpose other than to identify prospective properties consumers may be interested in purchasing, that the data is deemed reliable but is not guaranteed by MLS GRID, and that the use of the MLS GRID Data may be subject to an end user license agreement prescribed by the Member Participant’s applicable MLS if any and as amended from time to time. MLS GRID may, at its discretion, require use of other disclaimers as necessary to protect Member Participant, and/or their MLS from liability.
Based on information submitted to the MLS GRID. All data is obtained from various sources and may not have been verified by broker or MLS GRID. Supplied Open House Information is subject to change without notice. All information should be independently reviewed and verified for accuracy. Properties may or may not be listed by the office/agent presenting the information.
Select a format below, new window will open and will prompt you to print.


AWARD WINNING SERVICES

GLOBAL REACH & HOME INSURANCE



WEBSITE AWARDS


Market Report
Sign up today to stay updated on what’s happening in your local real estate market.
